
Developer
IMKAN Properties
Launch Price
AED 1,100,000
Handover Date
Q4 2029
Property Type
Apartments
Bedrooms
Studio to 4 Bedroom
Payment Plan
40/60 Plan
The Artery Residences
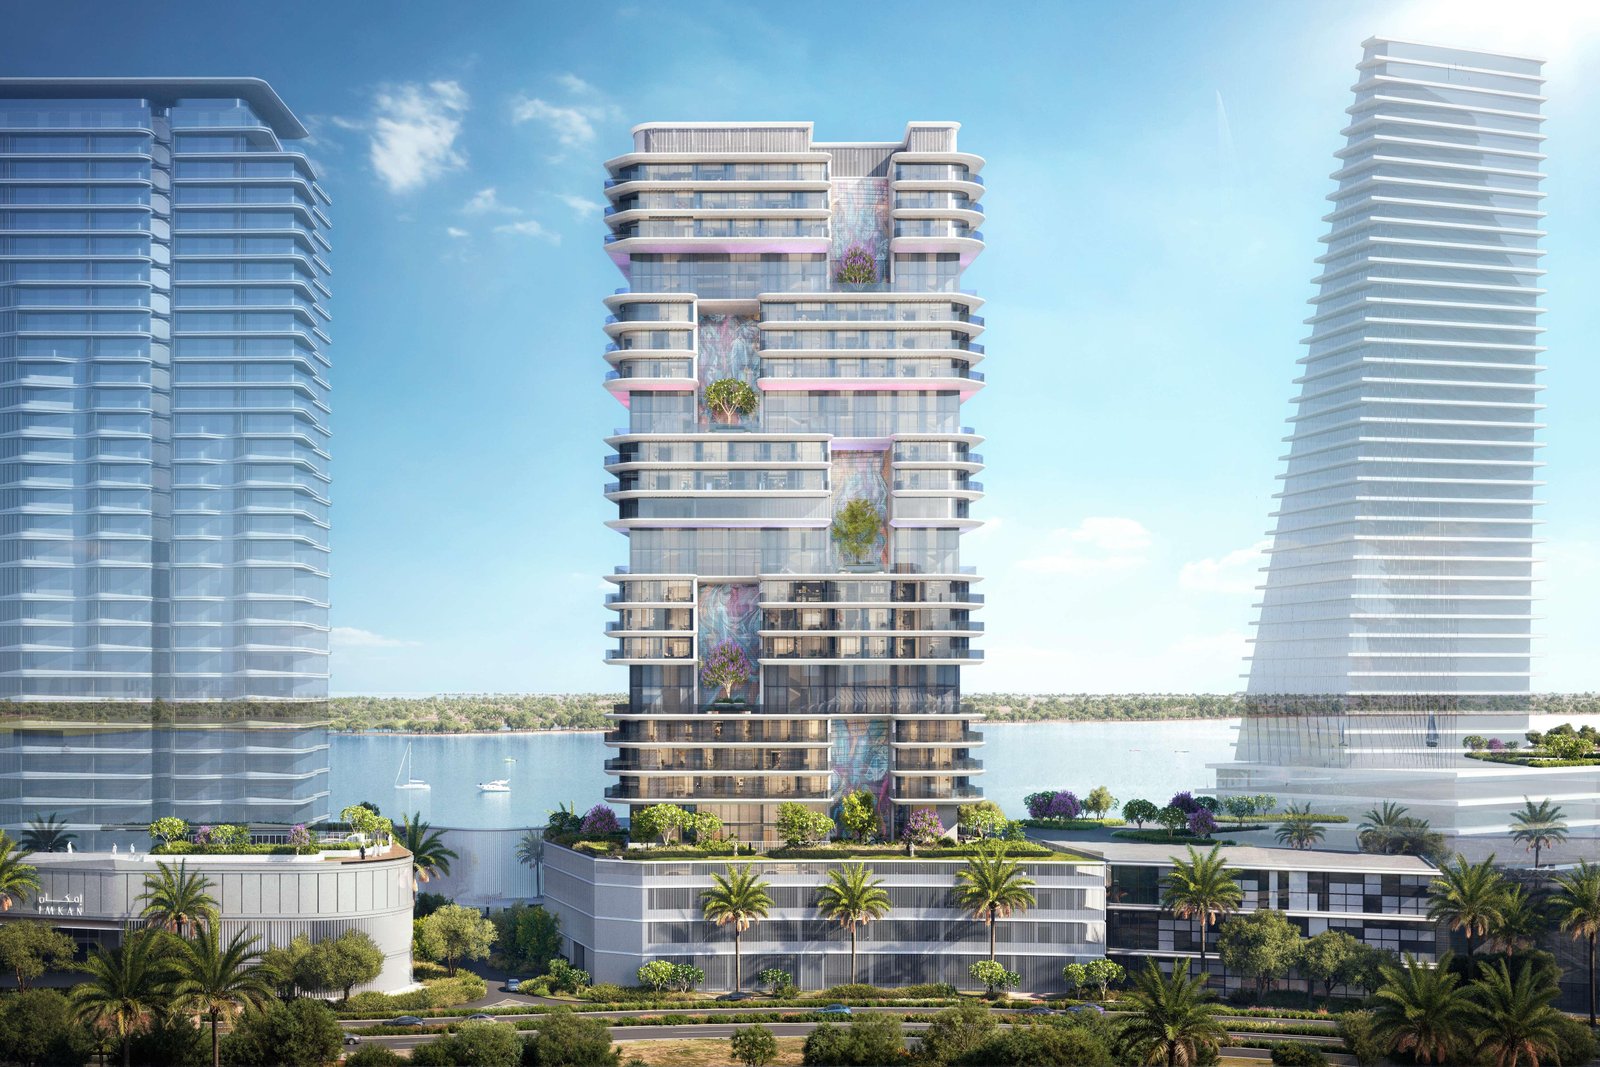
The Artery Residences is a striking seaside development by IMKAN, situated within the sought-after community of Al Reem Island, Abu Dhabi. This apartment community presents a refined collection of studio, 1, 2, 3, and 4-bedroom homes designed for young professionals, creatives, and newly married couples. Combining bold architecture with artistic interior detailing, the project delivers a vibrant waterfront lifestyle supported by premium finishes and thoughtfully considered layouts. With handover scheduled for Q4 2029, The Artery Residences offers a compelling opportunity for both end-users and investors seeking long-term value within one of Abu Dhabi's most dynamic coastal neighbourhoods.
The Artery Residences Amenities
The Artery Residences offers a curated selection of coastal lifestyle amenities designed for comfort, wellness, and everyday convenience on Al Reem Island. From fitness and leisure facilities to landscaped outdoor spaces, every amenity is thoughtfully planned to support a relaxed, modern waterfront lifestyle.

WaterFront Living

Retail Outlets

Gym

Mosque

World Class Marina

Swimming Pool

Luxury Hotels

Fine Dining
The Artery Residences Gallery
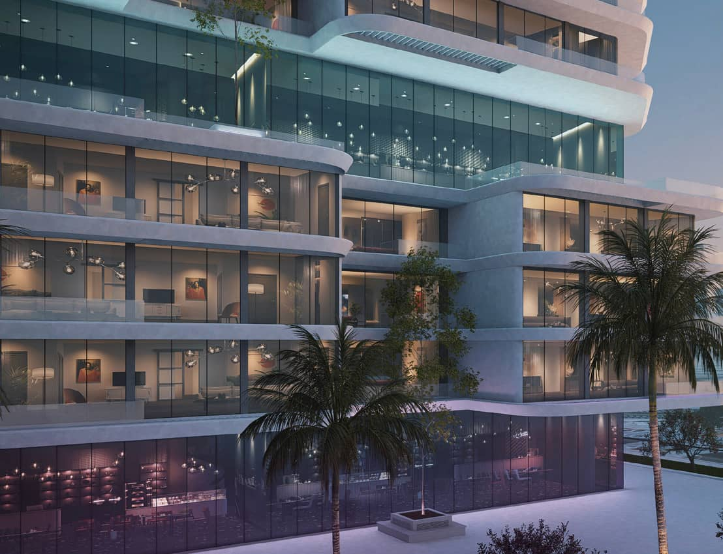
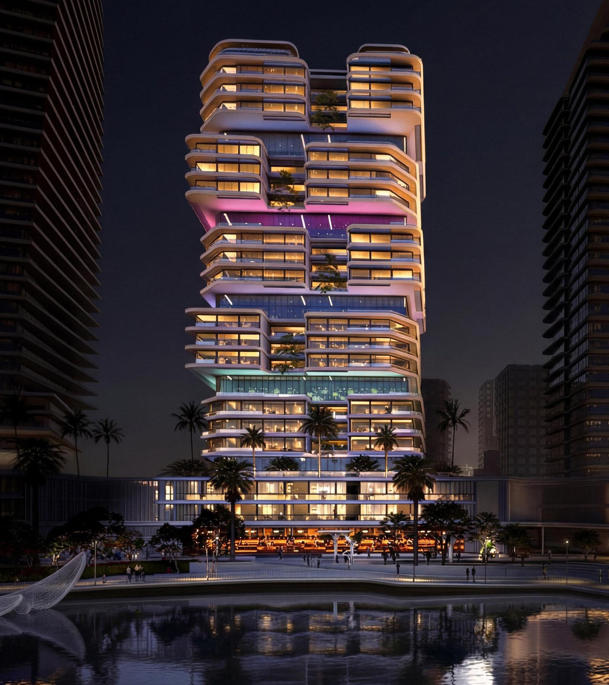
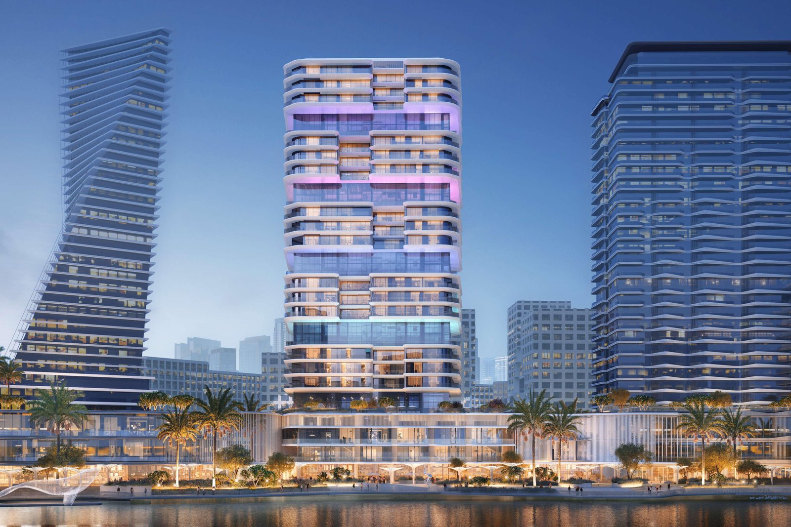
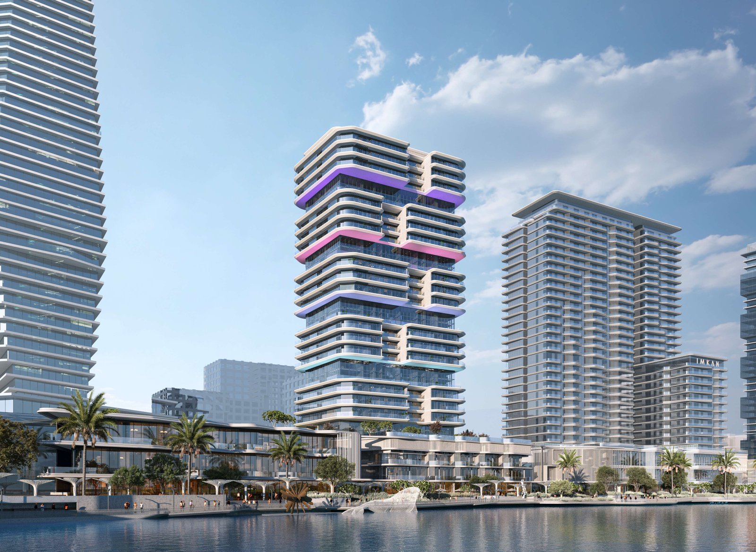
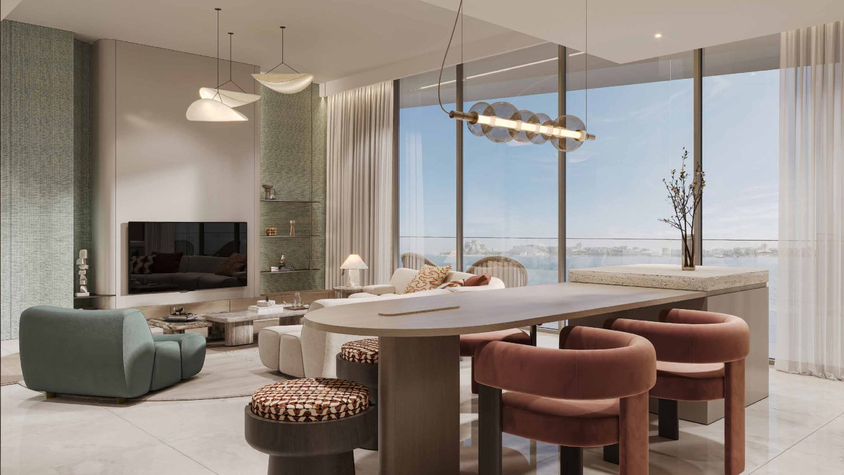
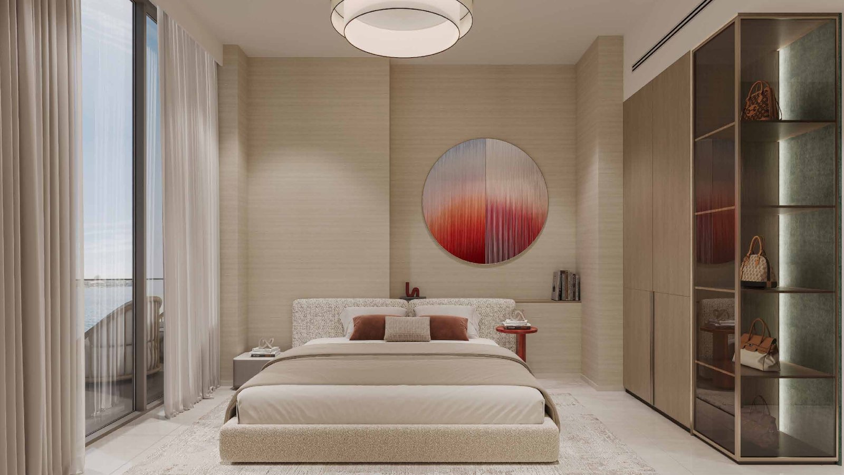
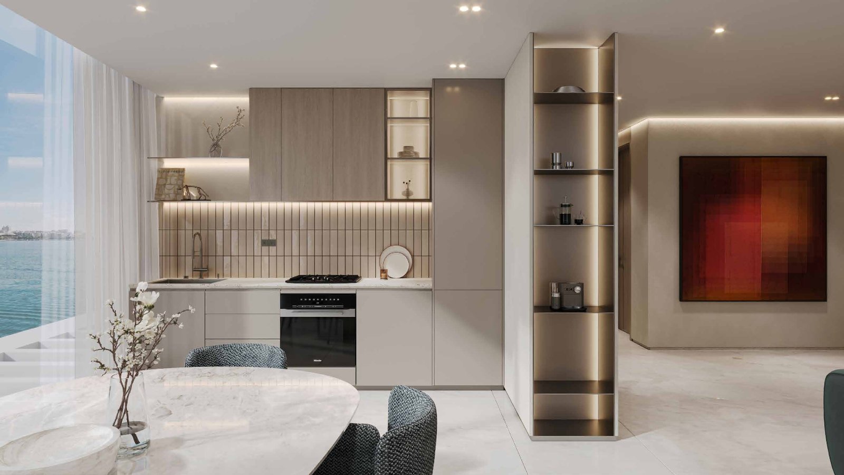
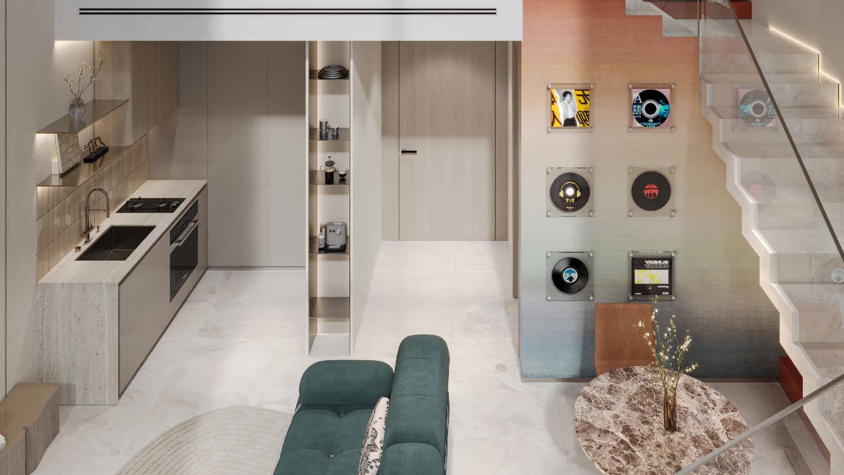
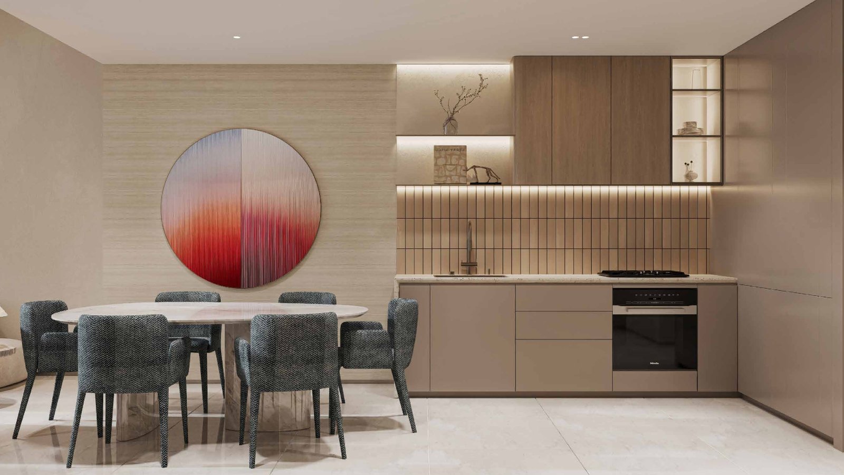
The Artery Residences through a curated gallery highlighting its bold seaside architecture and contemporary coastal design on Al Reem Island, Abu Dhabi. Each image captures the project's artistic identity, from striking exterior façades to refined communal spaces designed for modern waterfront living.
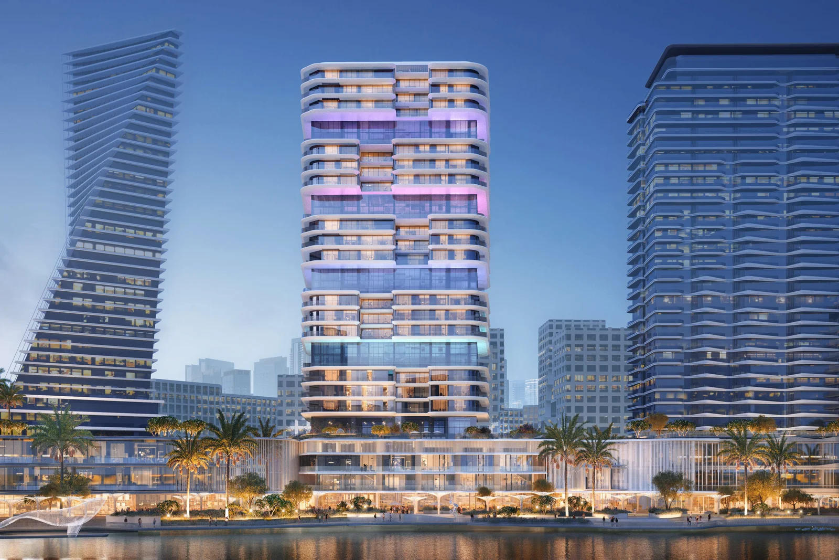
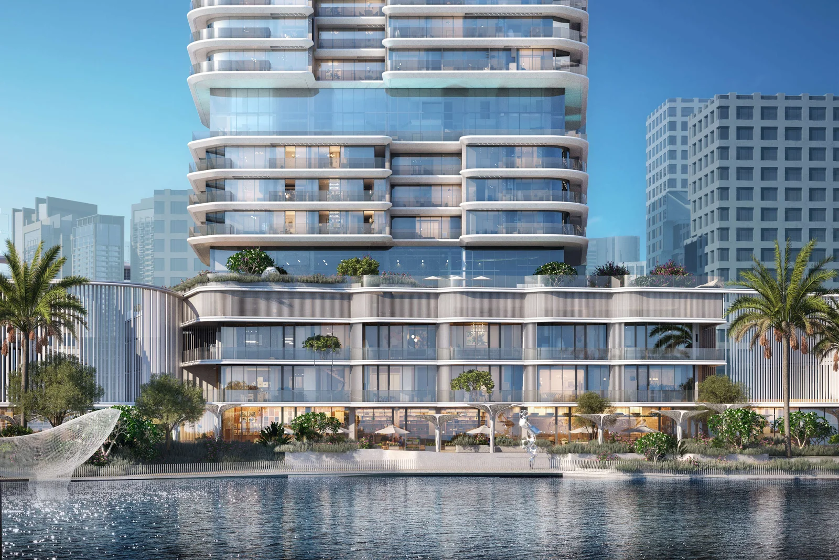
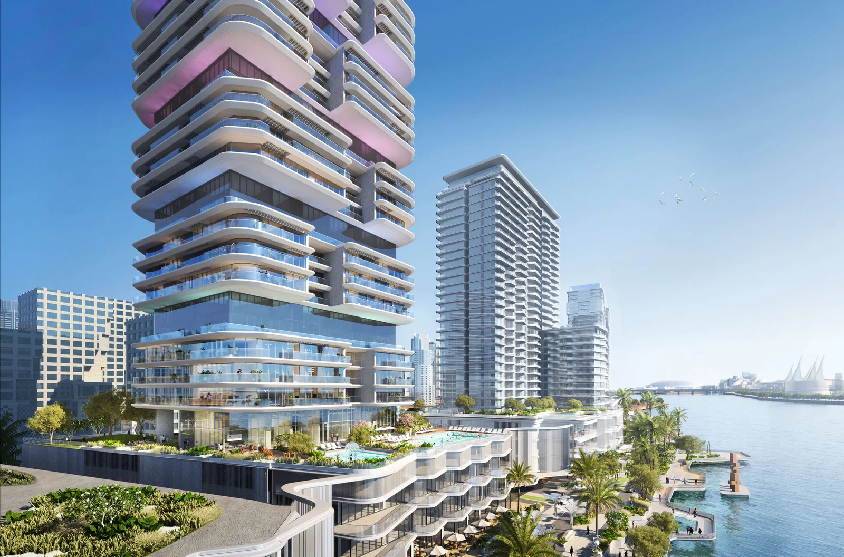
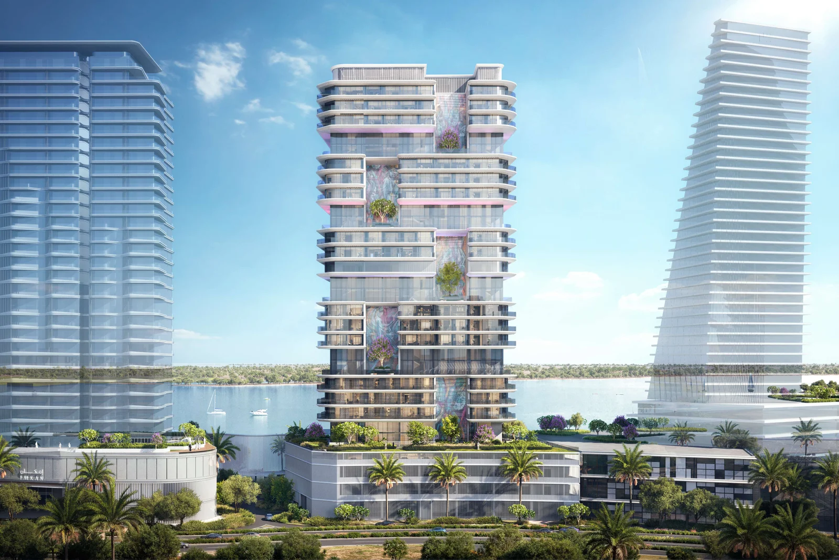
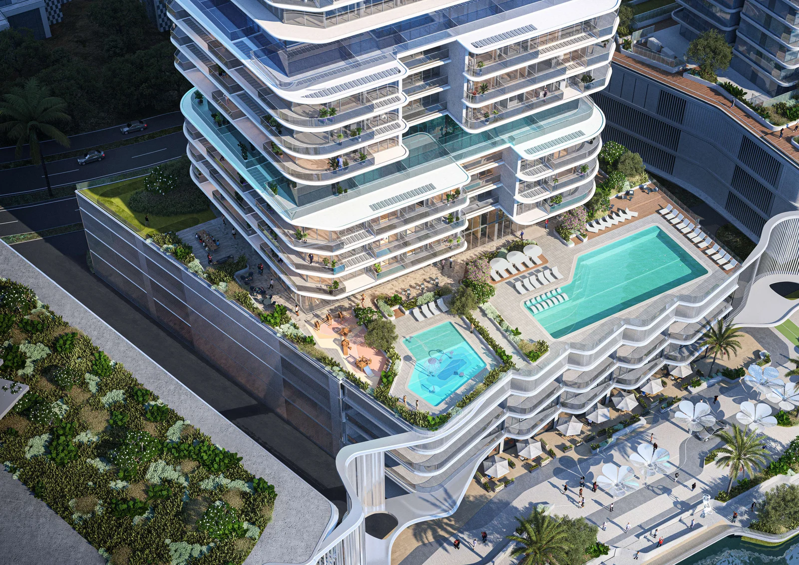
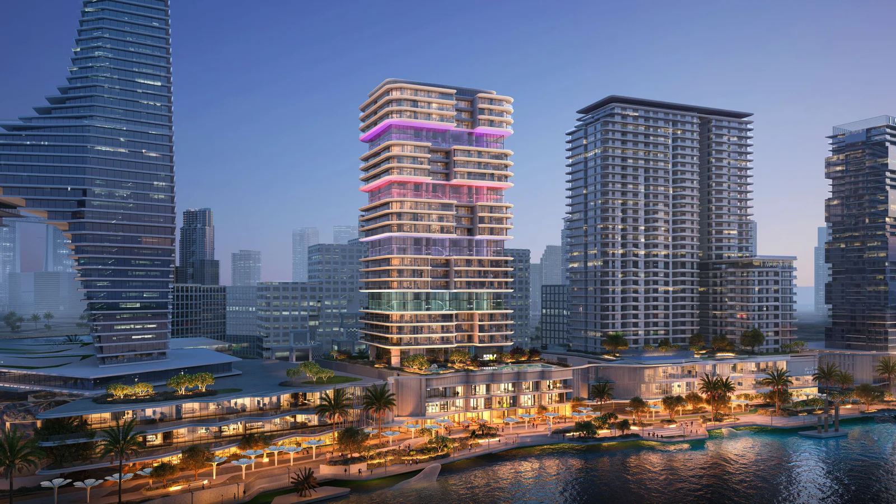
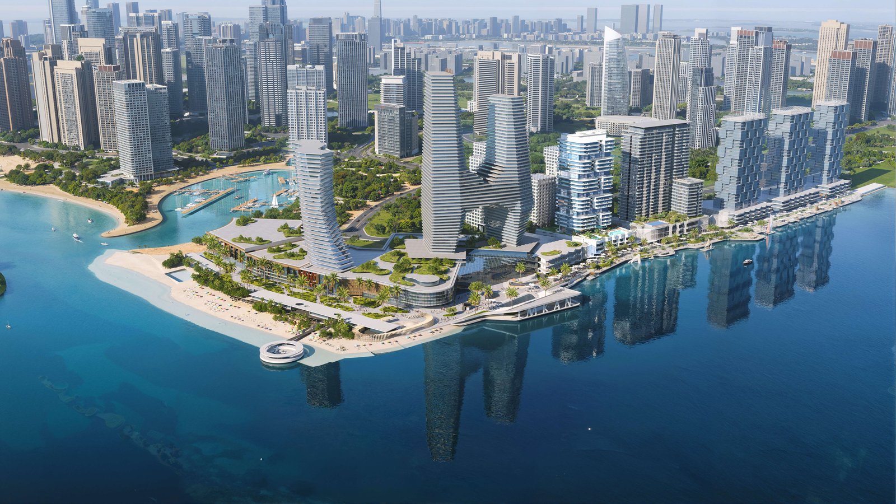
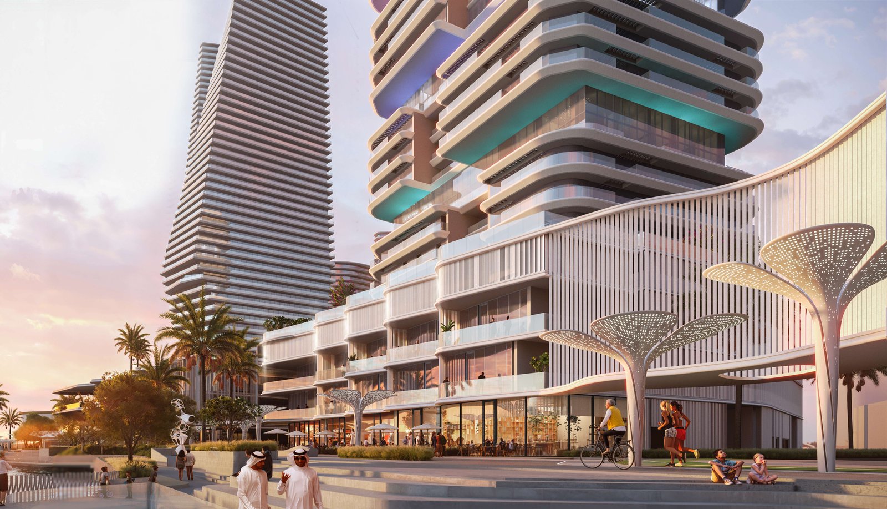
The Artery Residences: Where Bold Design Meets Effortless Seaside Living
The Artery Residences introduces a fresh chapter to Abu Dhabi's waterfront landscape, offering a coastal address that speaks directly to young professionals, creative minds, and couples beginning their journey together. Rising along the edge of Al Reem Island, the development pairs a striking architectural identity with an unmistakably artistic spirit. Developed by IMKAN, a name synonymous with quality-led communities across the emirate, the project stands as a confident addition to the region's growing portfolio of design-forward homes.
Key Project Highlights
- Seaside-front address with uninterrupted coastal views
- Bold, youthful architectural identity
- Studio to 4-bedroom homes, lofts & duplexes
- Signature 4-bedroom flagship residence
- High-end, artistic interior finishes
- 2 basements + 3 podium levels
- Freehold ownership for all nationalities
- Developed by IMKAN
- Handover Q4 2029
- Ideal for professionals, creatives & couples
- Strong rental & resale demand
- Prime Al Reem Island location
- Areas from 732 to 3,703 sqft
- Starting price from AED 1.1M
Property Details
The residential mix at The Artery Residences spans studios, double-height lofts, and generously proportioned one to four-bedroom apartments and duplexes, including a single signature four-bedroom residence reserved for those seeking the very best the development has to offer. Unit sizes range broadly to suit different lifestyles and budgets: studio homes begin from the mid AED 1 million mark, distinctive loft residences open from roughly AED 1.8 to 1.9 million, one-bedroom apartments are positioned from around AED 1.9 to 2 million, two-bedroom homes start near AED 2.5 million, and their duplex counterparts open from approximately AED 2.8 to 3 million. Larger three-bedroom residences begin from roughly AED 4.5 million, while the exclusive four-bedroom duplex sits at the top of the range. All figures remain approximate and subject to change.
Lifestyle & Amenities
Everyday life at The Artery Residences is shaped around comfort, wellness, and social connection. Residents can look forward to fitness facilities, landscaped outdoor areas, communal gathering spaces, and leisure zones designed to encourage a relaxed, balanced routine, all set against a backdrop of natural coastal light and sea air.
Architecture & Interiors
Architecturally, the building makes a deliberate statement. Sculptural forms and dynamic lines define its façade, giving the tower a youthful, expressive silhouette along the coastline. Inside, that same creative energy carries through in high-end finishes and artistic detailing, with every layout planned to make the most of natural light, functional space, and a refined sense of comfort.
Location & Connectivity
Positioned within Al Reem Island, the development benefits from strong connectivity to Abu Dhabi's wider business, retail, and lifestyle destinations, placing dining, entertainment, and everyday amenities within easy reach of residents.
Taken as a whole, The Artery Residences is best understood not simply as a place to live, but as a lifestyle built around design, individuality, and the rhythm of coastal life. For buyers and investors alike, it represents a distinctive opportunity to secure a home with genuine architectural character and long-term appeal within one of Abu Dhabi's most promising waterfront communities.
The Artery Residences Payment Plans
The Artery Residences Payment Methods
We accept all the following payment methods

Card

Cheque

Cash

Bitcoin
The Artery Residences Floor Plans
Flexible payment options are available for The Artery Residences, allowing buyers to structure their investment across the construction period and handover. This staged approach makes ownership more accessible while aligning payments with key project milestones.
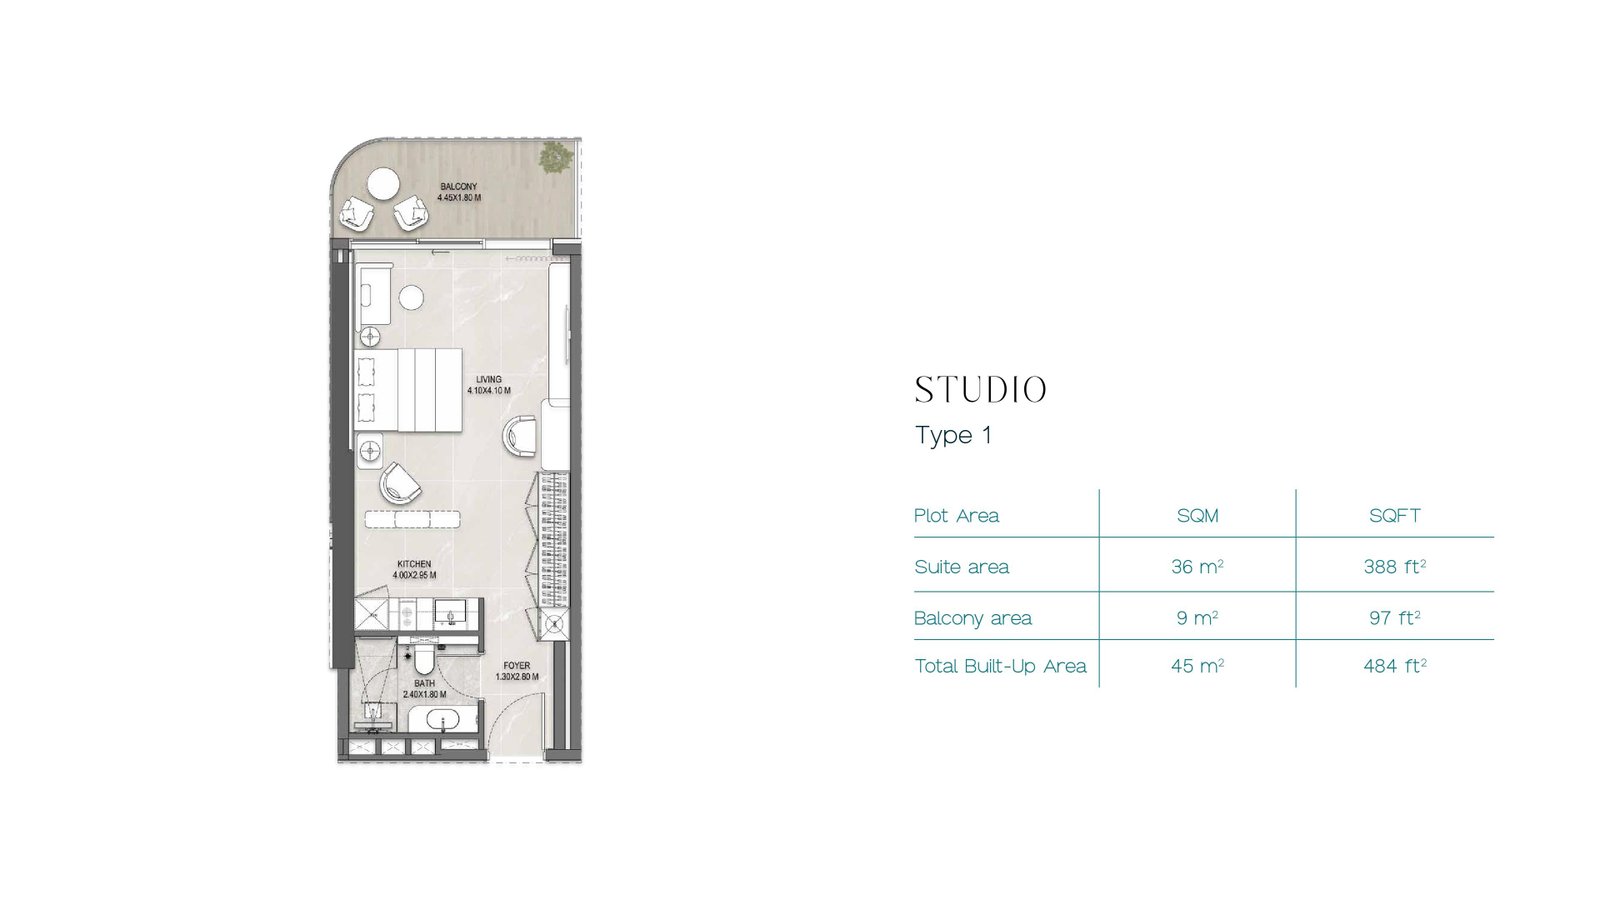
Studio – Type 1
A compact, efficient studio at The Artery Residences combining an open living area, integrated kitchen, and a balcony that draws in natural light.
Bedroom
1
Bathrooms
1
Parking
1
Total Area (sqft)
484
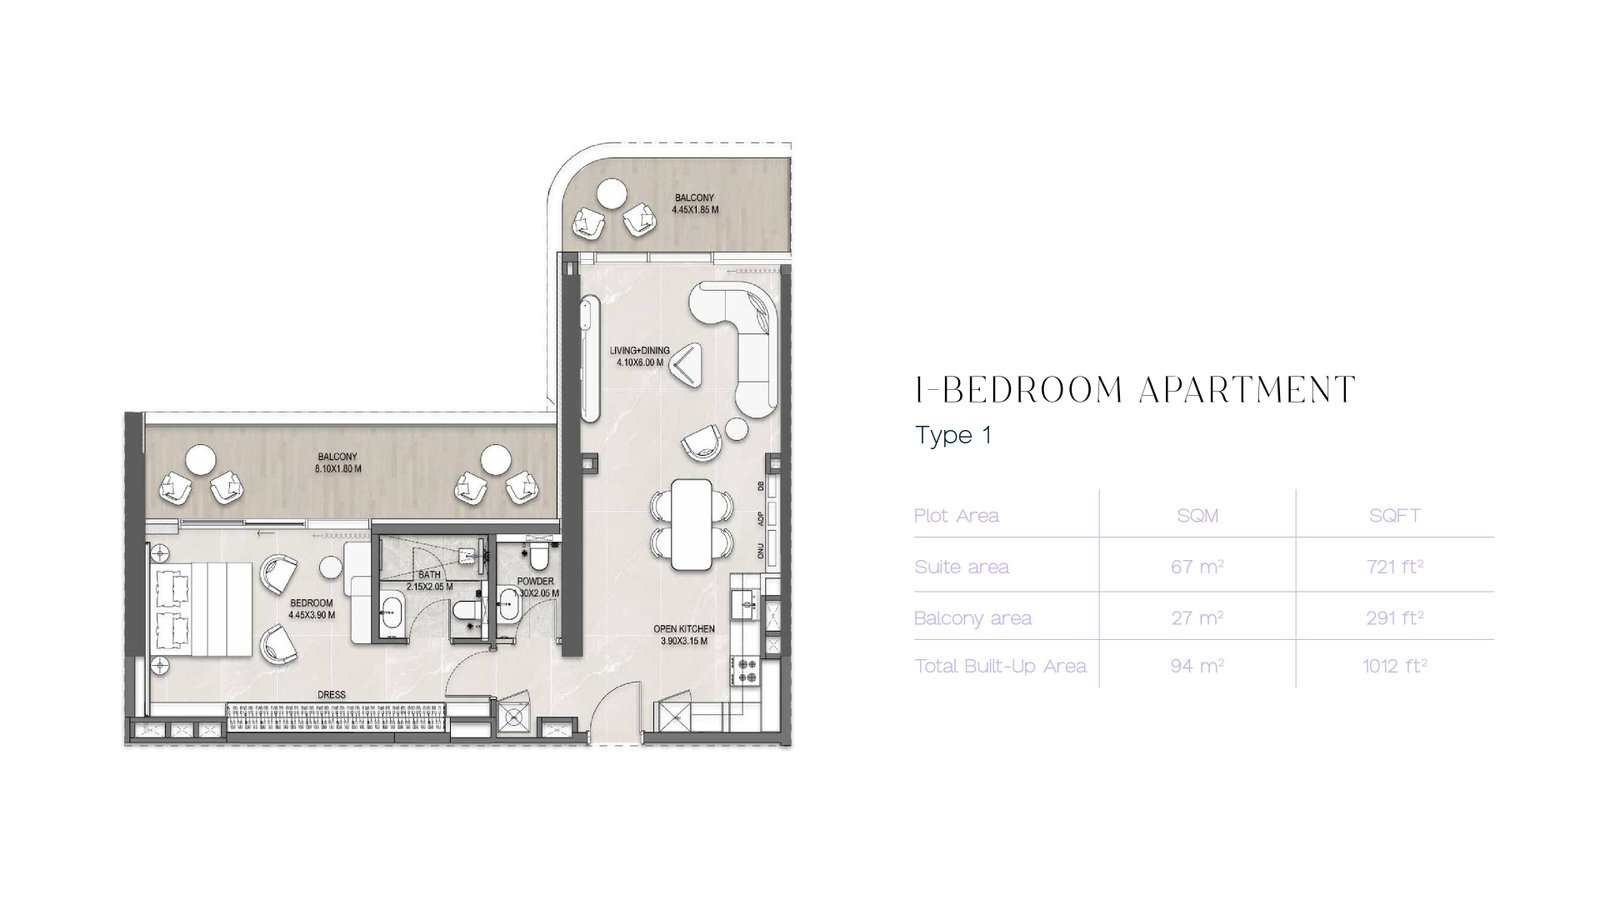
1 Bedroom – Type 1
This 1-bedroom apartment at The Artery Residences offers a well-planned layout with an open living and dining area, modern kitchen, and a private balcony. Designed for comfort and natural light, it suits professionals and couples seeking a stylish coastal home.
Bedroom
1
Bathrooms
2
Parking
1
Total Area (sqft)
1012
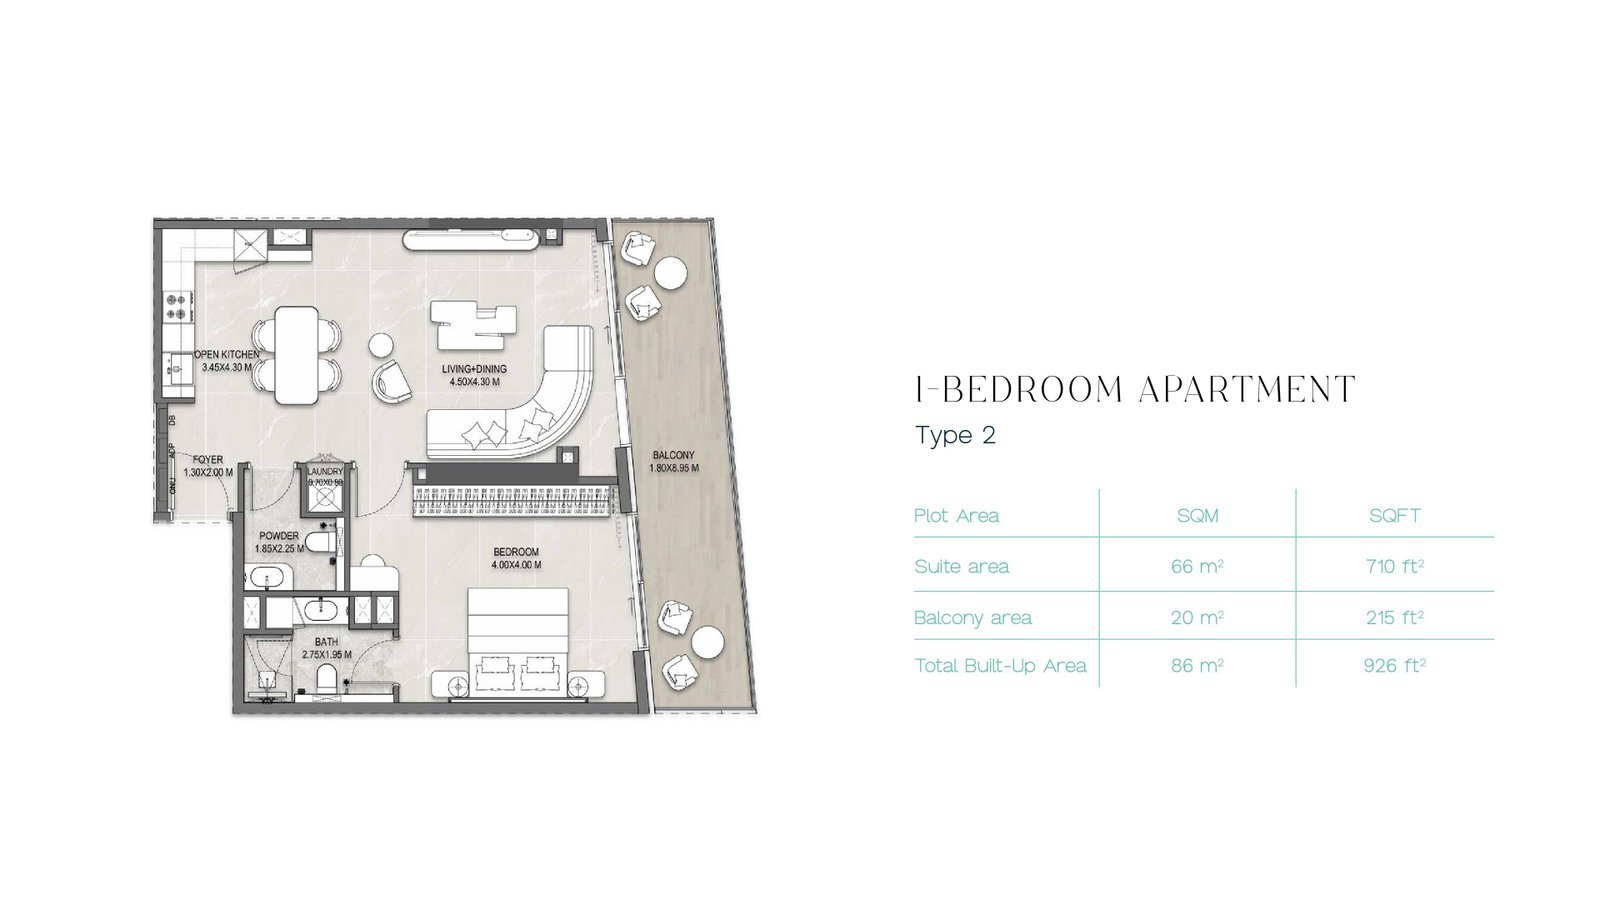
1 Bedroom Apartment – Type 2
This 1-bedroom apartment at The Artery Residences features a functional layout with an open kitchen, spacious living and dining area, and a private balcony. Thoughtfully designed for everyday comfort, it offers a bright, modern home ideal for young professionals along the coastline.
Bedroom
1
Bathrooms
2
Parking
1
Total Area (sqft)
926
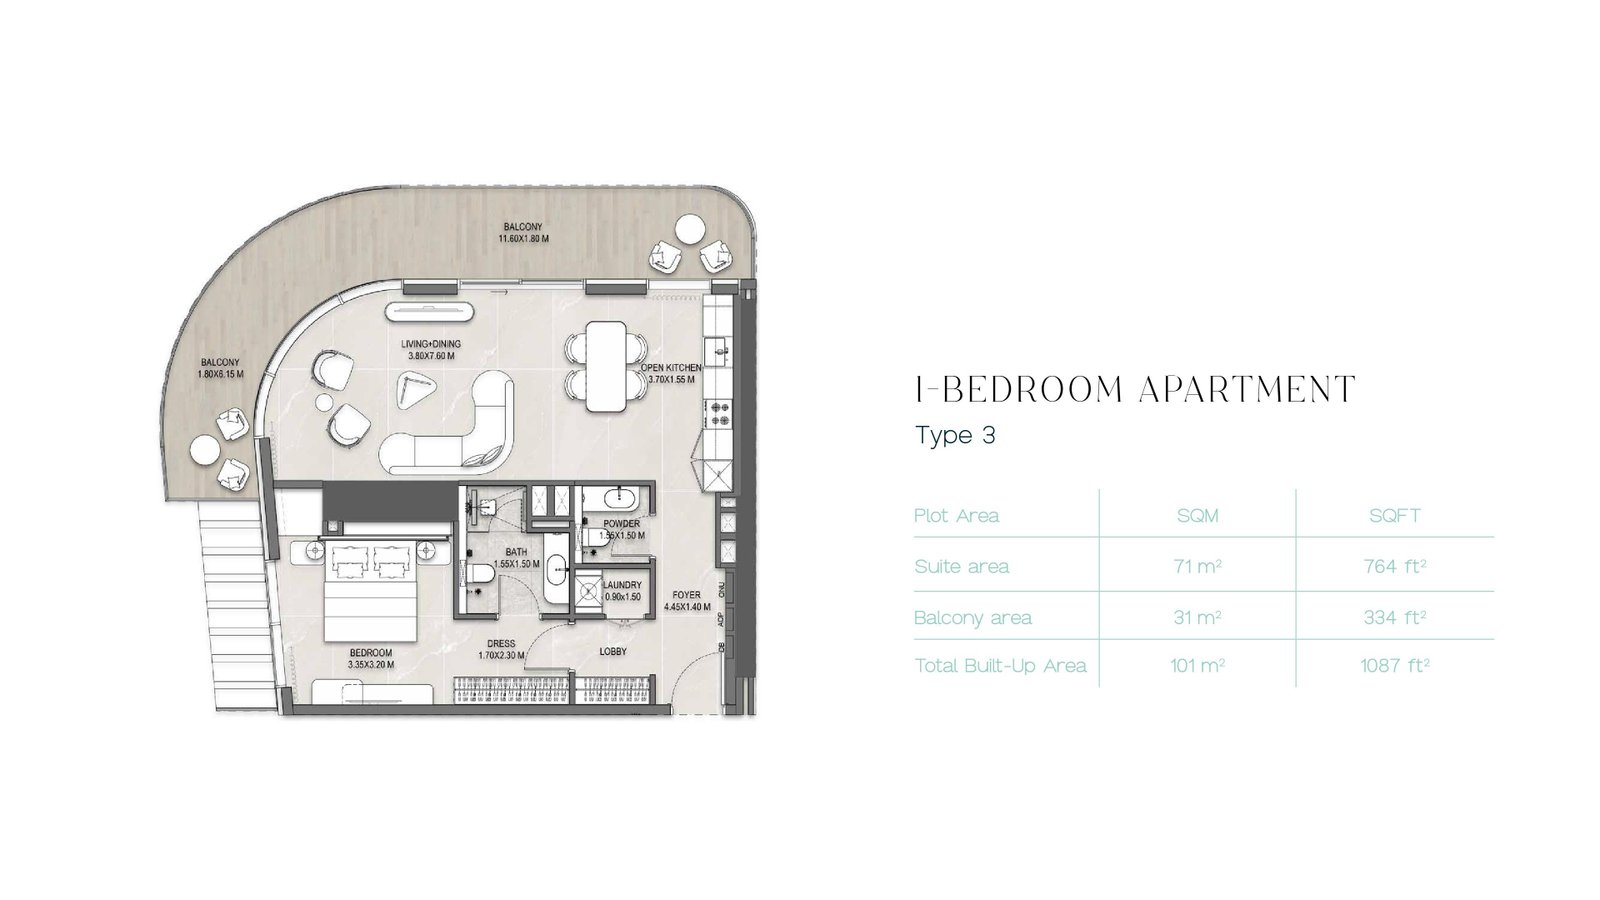
1 Bedroom Apartment – Type 3
This 1-bedroom apartment at The Artery Residences presents a generously sized layout with a spacious living and dining area, modern kitchen, and private balcony. The extended floor plan enhances natural light and comfort, delivering a premium coastal living experience
Bedroom
1
Bathrooms
2
Parking
1
Total Area (sqft)
1087
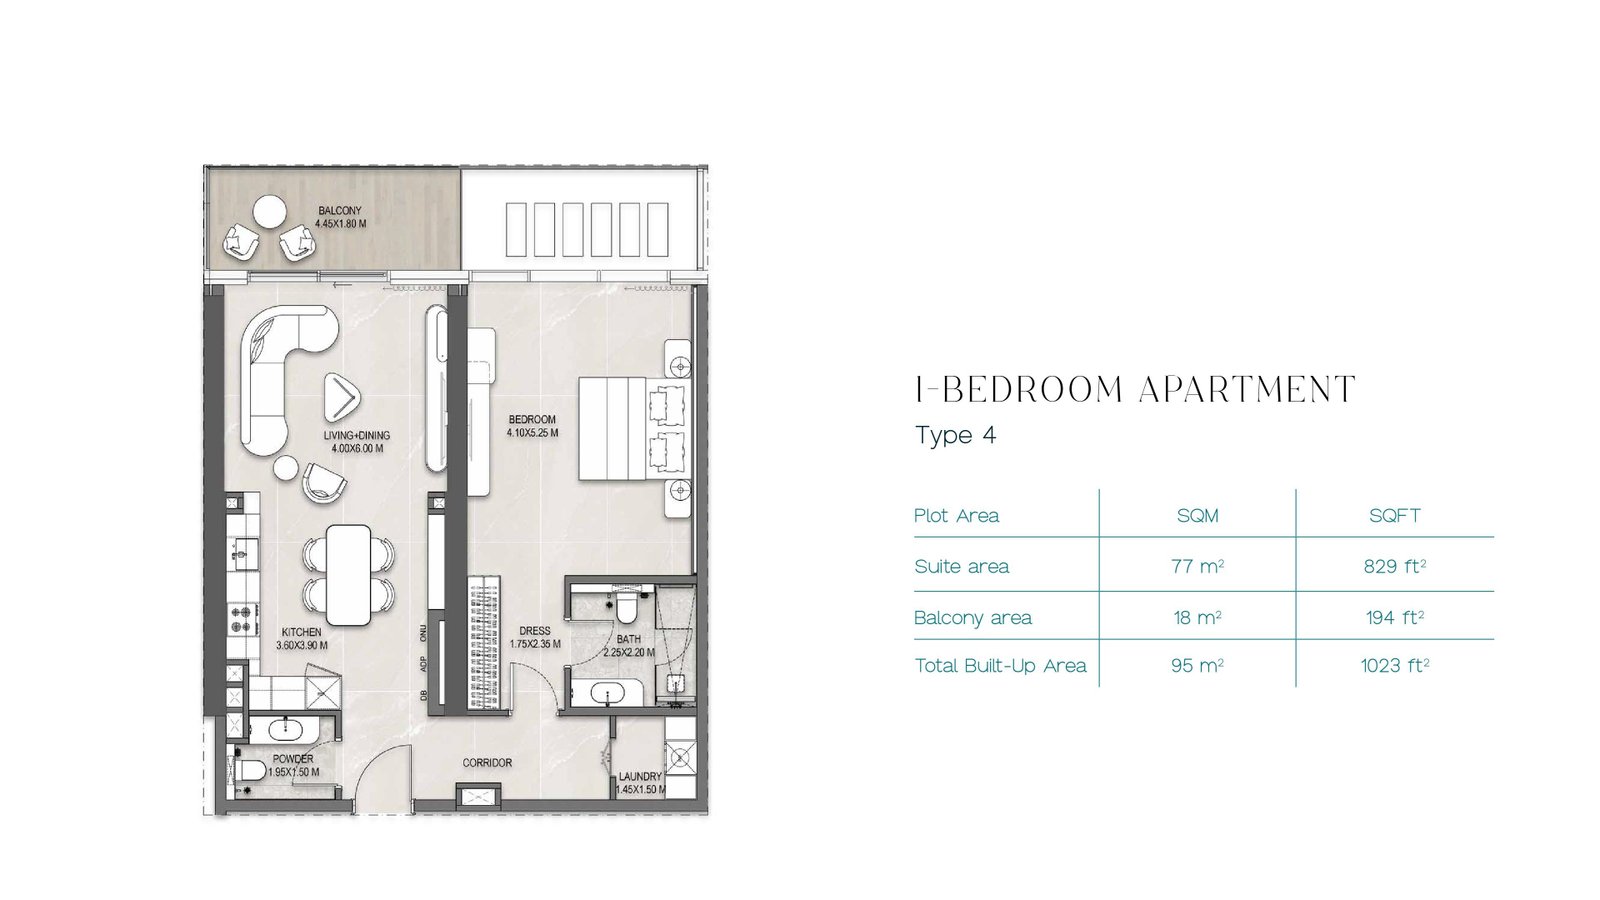
1 Bedroom Apartment – Type 4
This 1-bedroom apartment at The Artery Residences combines a well-proportioned bedroom with an open living and dining area, modern kitchen, and a private balcony. The layout is designed to maximise natural light and comfort, suiting modern coastal lifestyles.
Bedroom
1
Bathrooms
2
Parking
1
Total Area (sqft)
1023
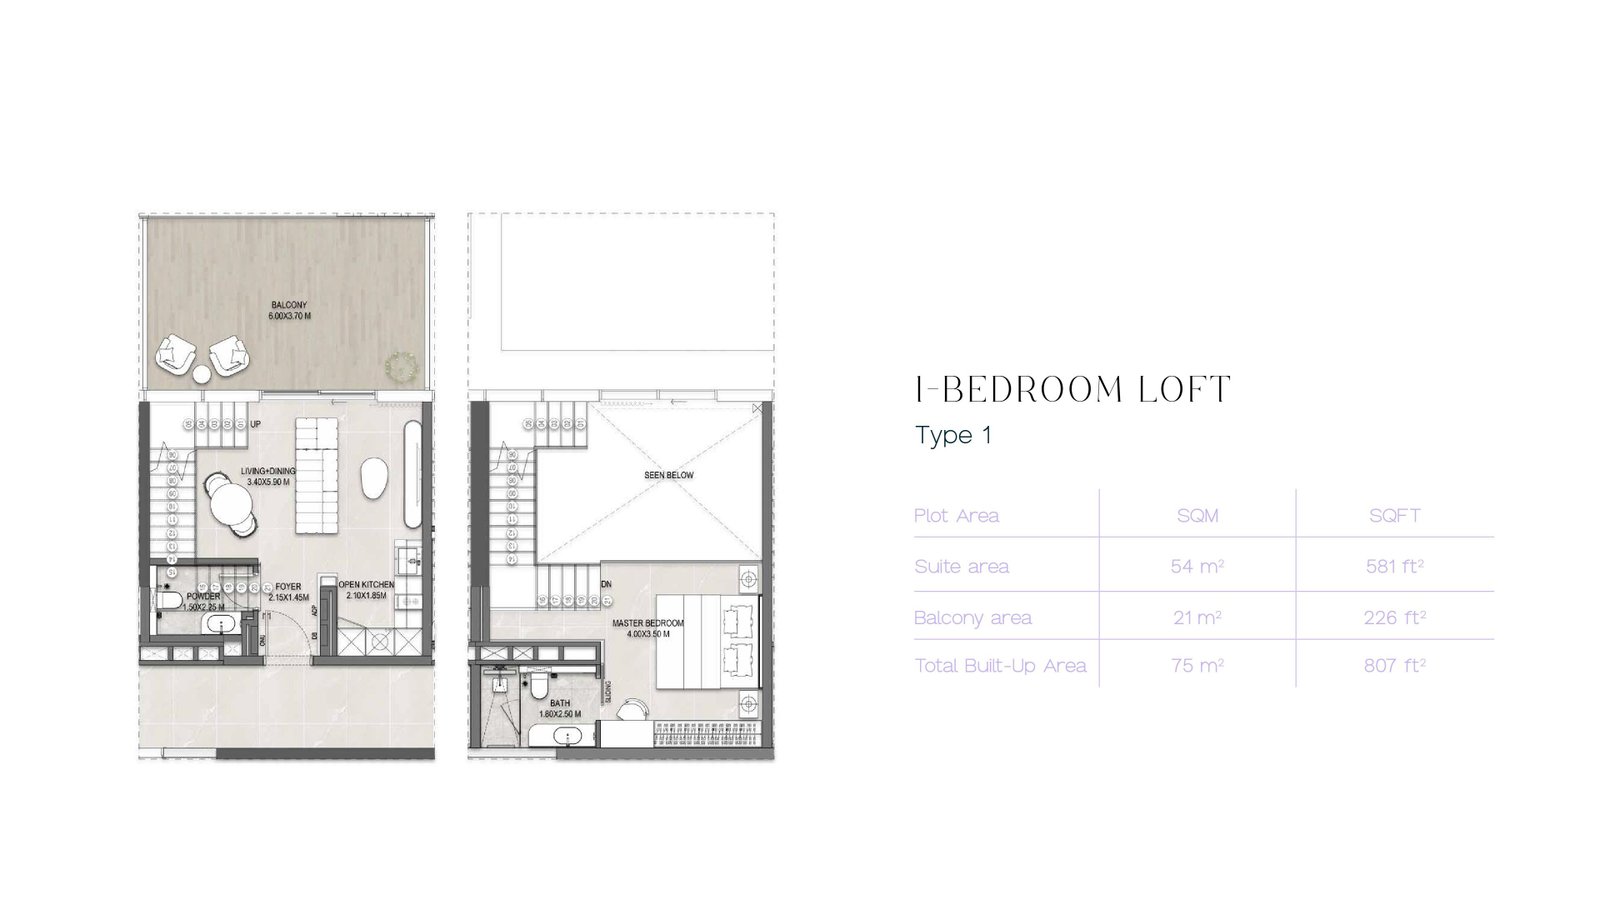
1 Bedroom Loft – Type 1
This 1-bedroom loft at The Artery Residences features a double-height living space, open kitchen, and an upper-level bedroom connected by an internal staircase. A private balcony adds outdoor space, creating an airy, artistic home with a distinctive vertical layout.
Bedroom
1
Bathrooms
2
Parking
1
Total Area (sqft)
807
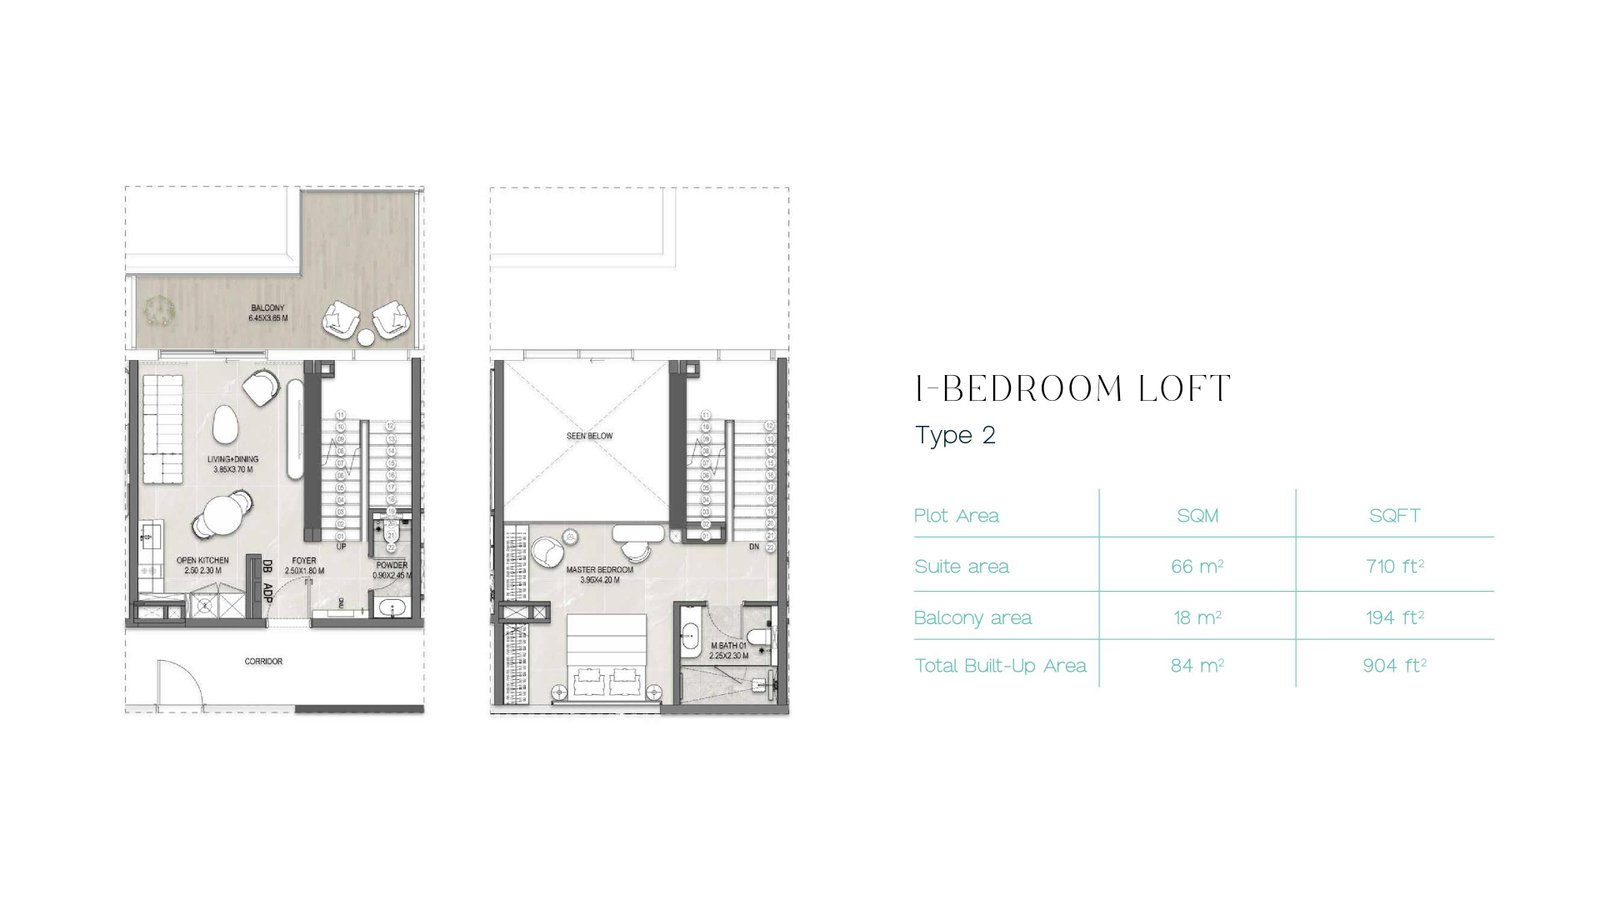
1 Bedroom Loft – Type 2
This 1-bedroom loft at The Artery Residences offers a double-height living area, open kitchen, and an upper-level bedroom with an ensuite bathroom. A private balcony enhances natural light and airflow, delivering a spacious, contemporary vertical living experience.
Bedroom
1
Bathrooms
2
Parking
1
Total Area (sqft)
904
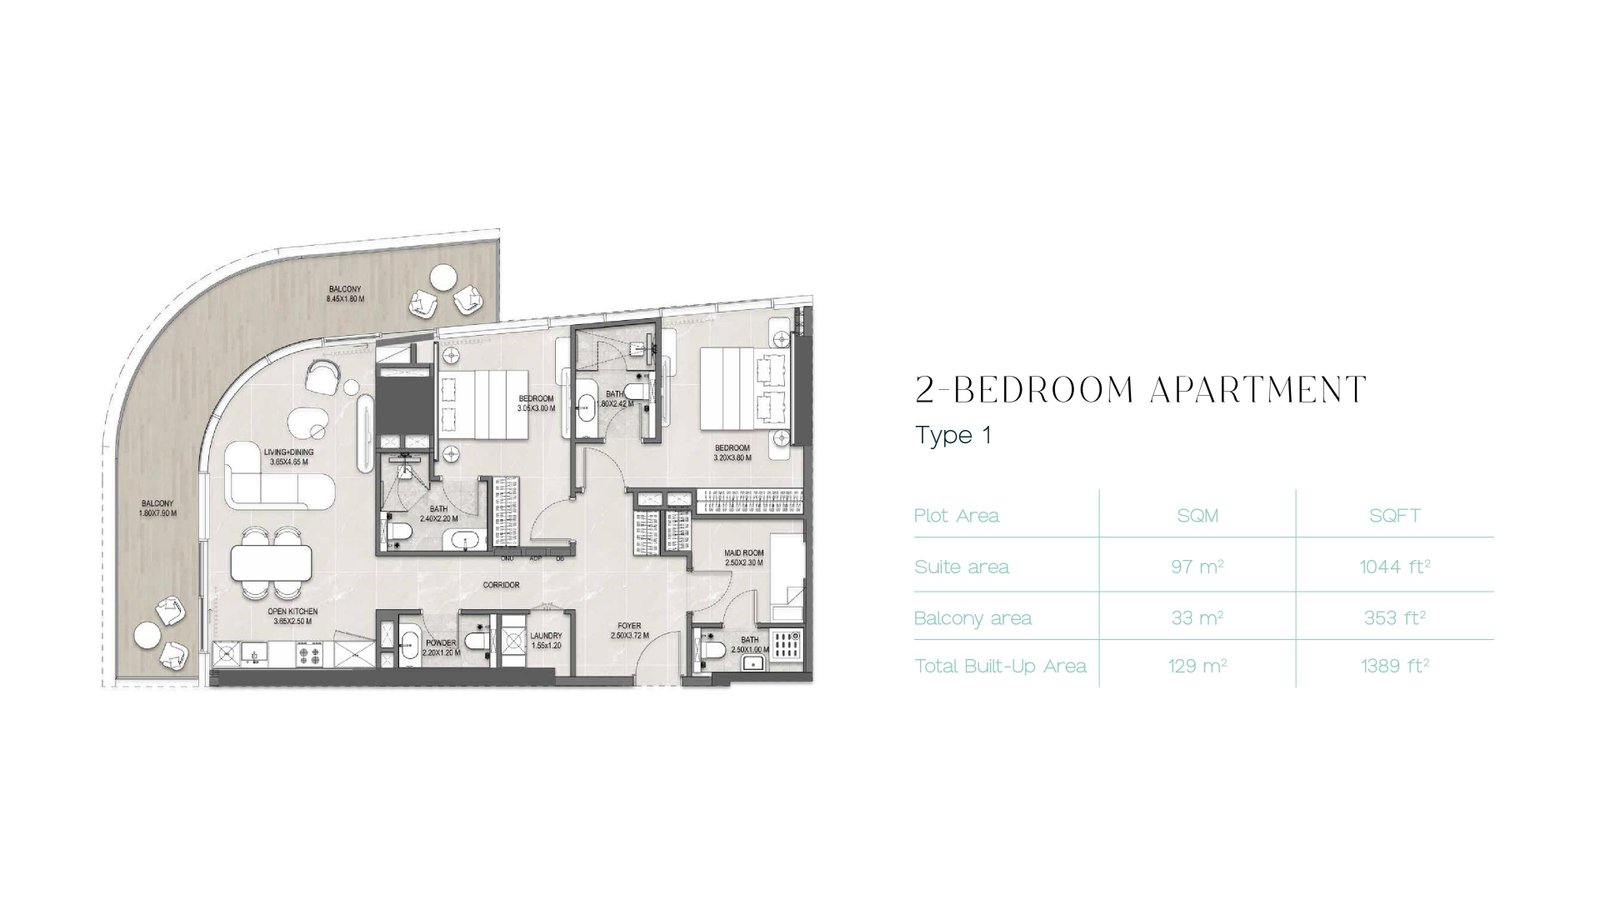
2 Bedroom Apartment – Type 1
This 2-bedroom apartment at The Artery Residences offers a spacious living and dining area, modern kitchen, and two well-proportioned bedrooms. A private balcony and dedicated dressing space enhance comfort, delivering a bright, functional home suited to modern coastal living.
Bedroom
2
Bathrooms
3
Parking
1
Total Area (sqft)
1389
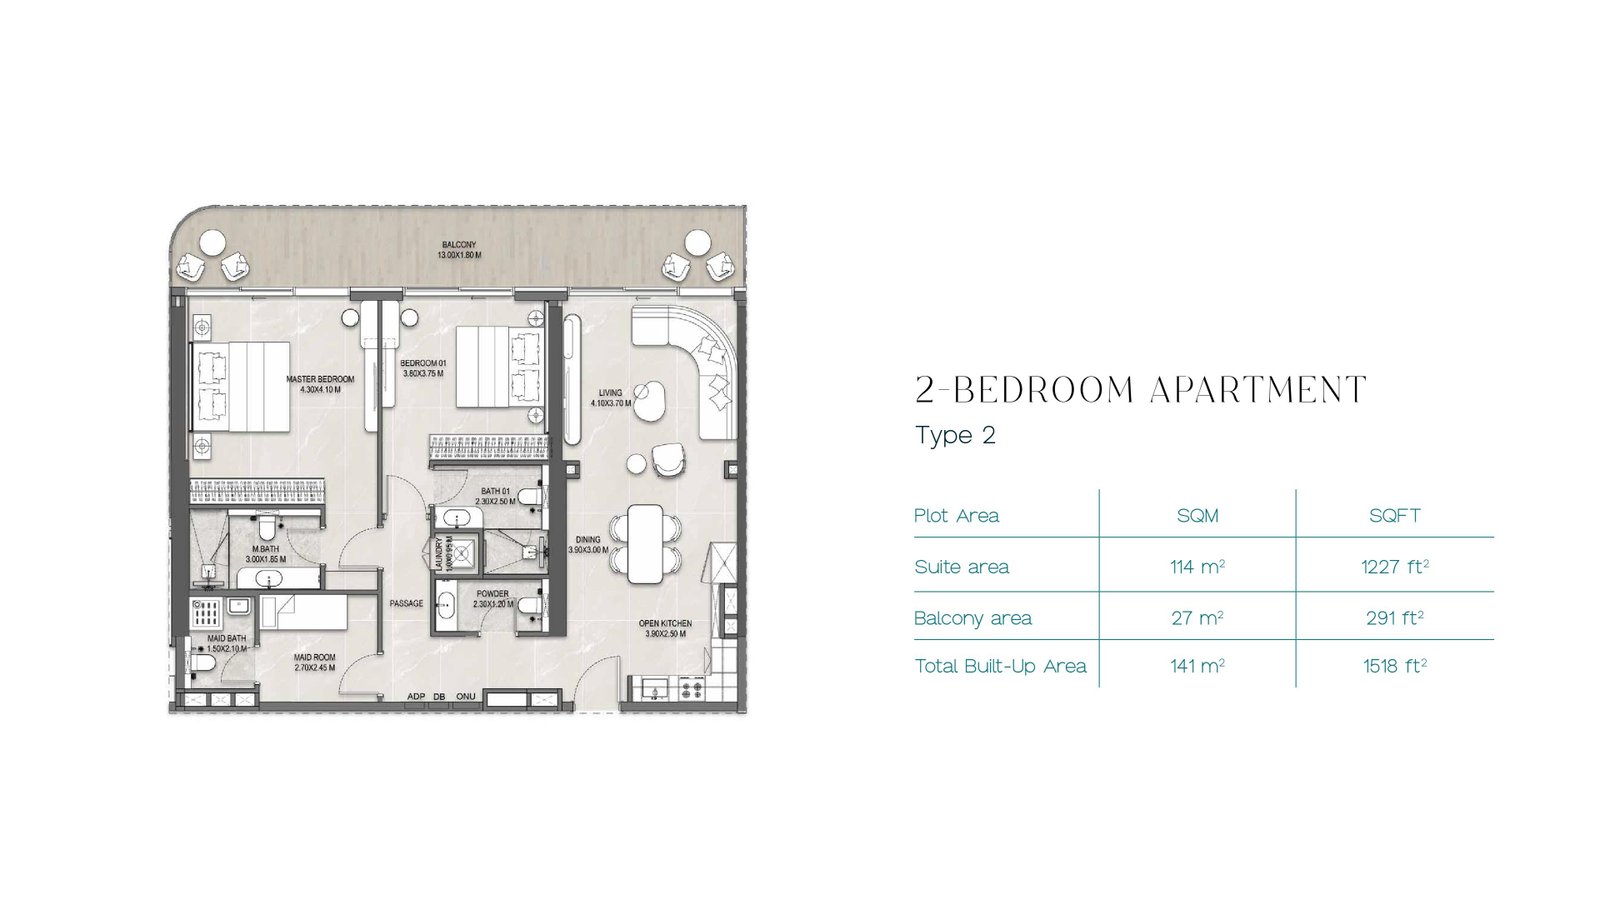
2 Bedroom Apartment – Type 2
This 2-bedroom apartment at The Artery Residences features an open living and dining layout, modern kitchen, and two generously sized bedrooms. A wide balcony and dressing spaces add everyday convenience, creating a spacious, light-filled coastal residence.
Bedroom
2
Bathrooms
3
Parking
1
Total Area (sqft)
1518
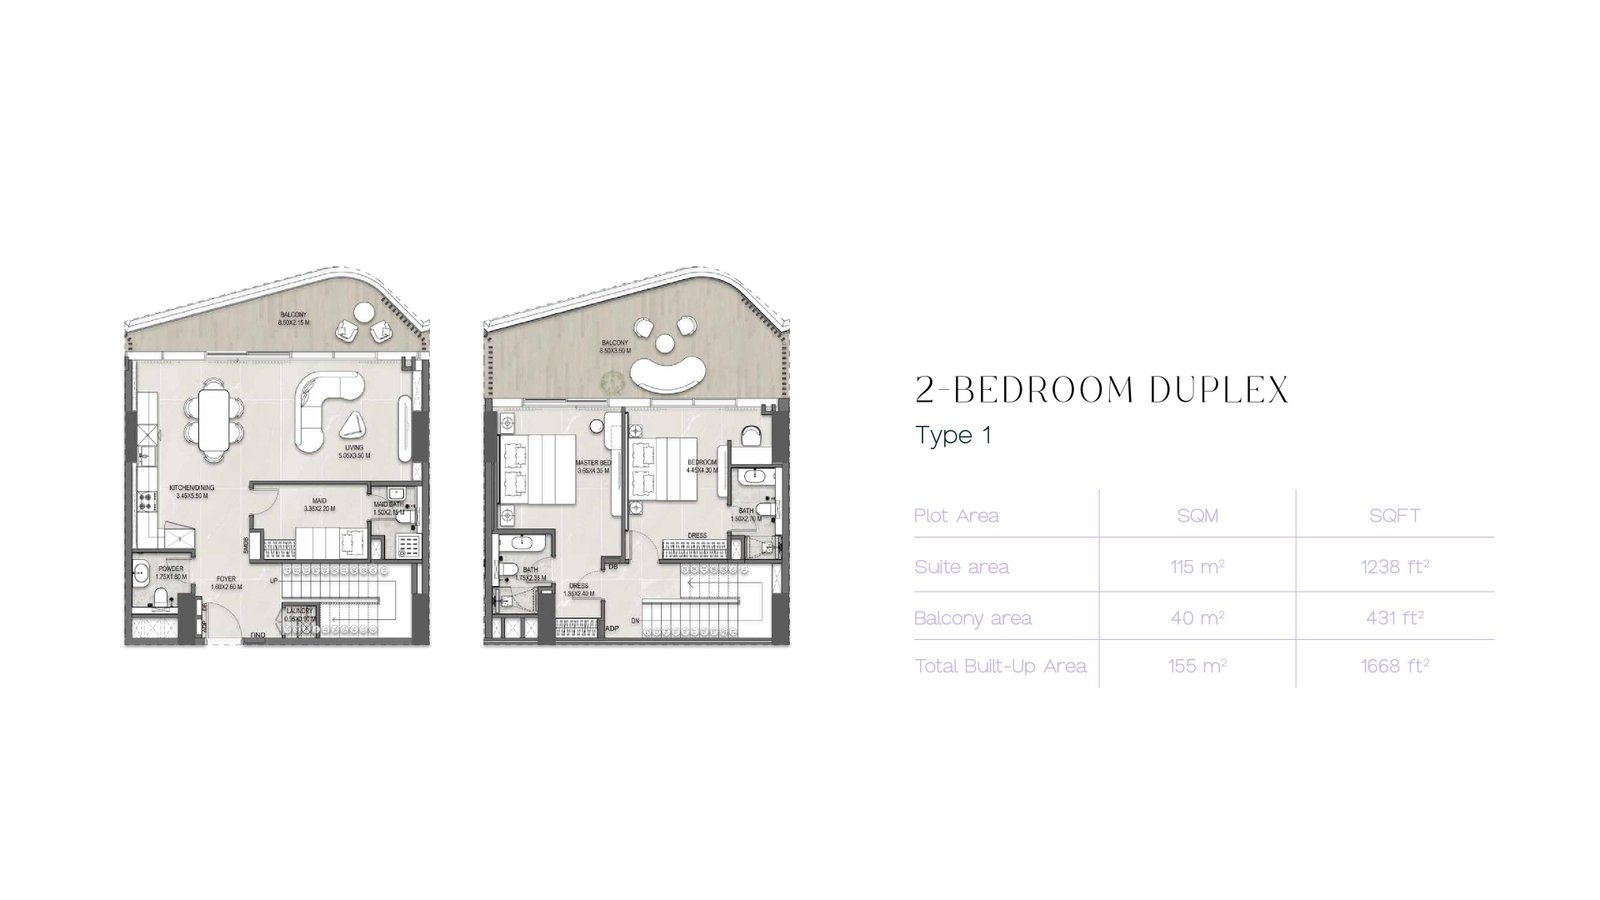
2 Bedroom Duplex – Type 1
This 2-bedroom duplex at The Artery Residences spans two levels with double-height living space, an open kitchen, and two well-appointed bedrooms. An expansive balcony enhances natural light and vertical living, offering a luxurious coastal residence with panoramic outdoor space.
Bedroom
2
Bathrooms
3
Parking
1
Total Area (sqft)
2153
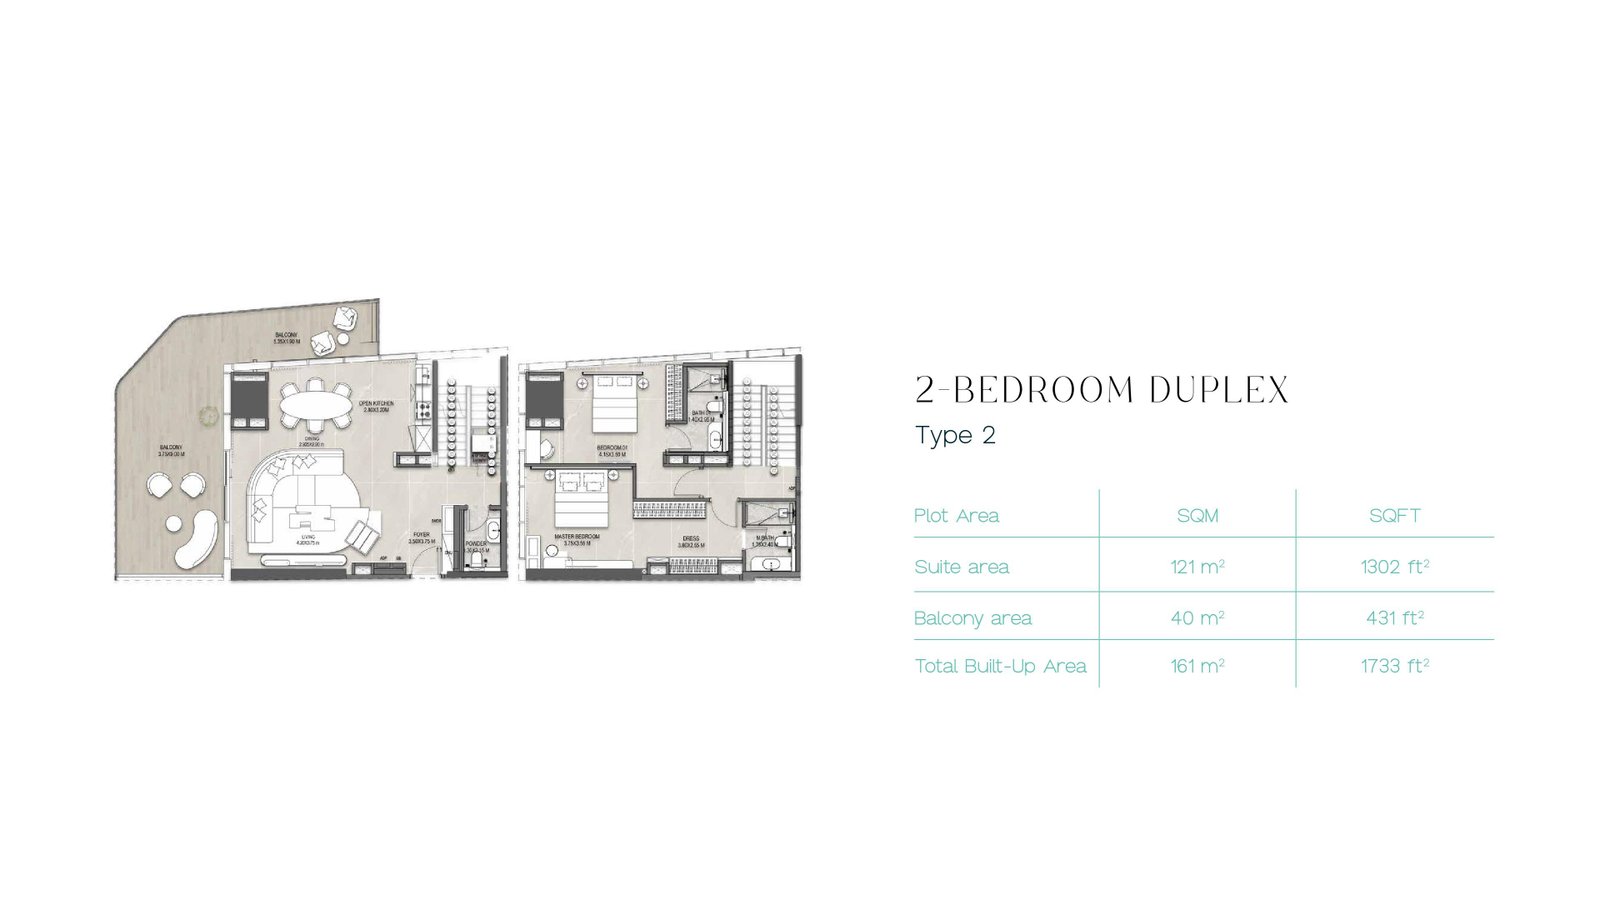
2 Bedroom Duplex – Type 2
This 2-bedroom duplex at The Artery Residences offers double-height living, an open kitchen, and two bedrooms arranged across two connected levels. A private balcony enhances airflow and outdoor living, delivering a compact yet comfortable coastal residence.
Bedroom
2
Bathrooms
4
Parking
1
Total Area (sqft)
1518
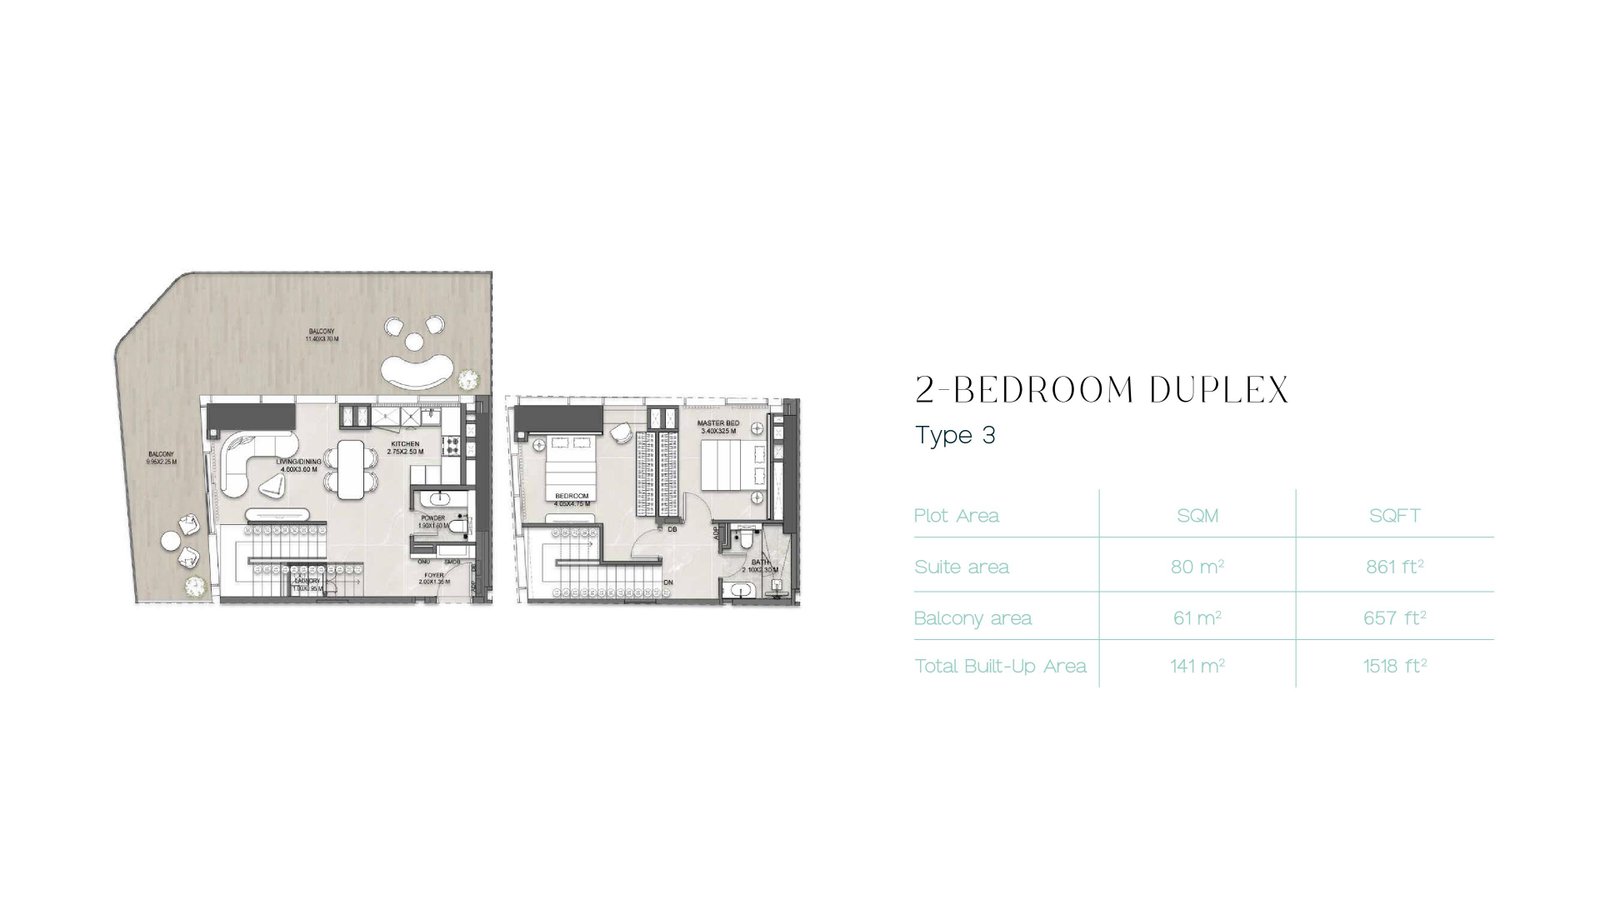
2 Bedroom Duplex – Type 3
This 2-bedroom duplex at The Artery Residences features expansive double-height living, an open kitchen, and two spacious bedrooms across two levels. A large balcony enhances natural light and outdoor living, creating a premium vertical living experience.
Bedroom
2
Bathrooms
4
Parking
1
Total Area (sqft)
1733
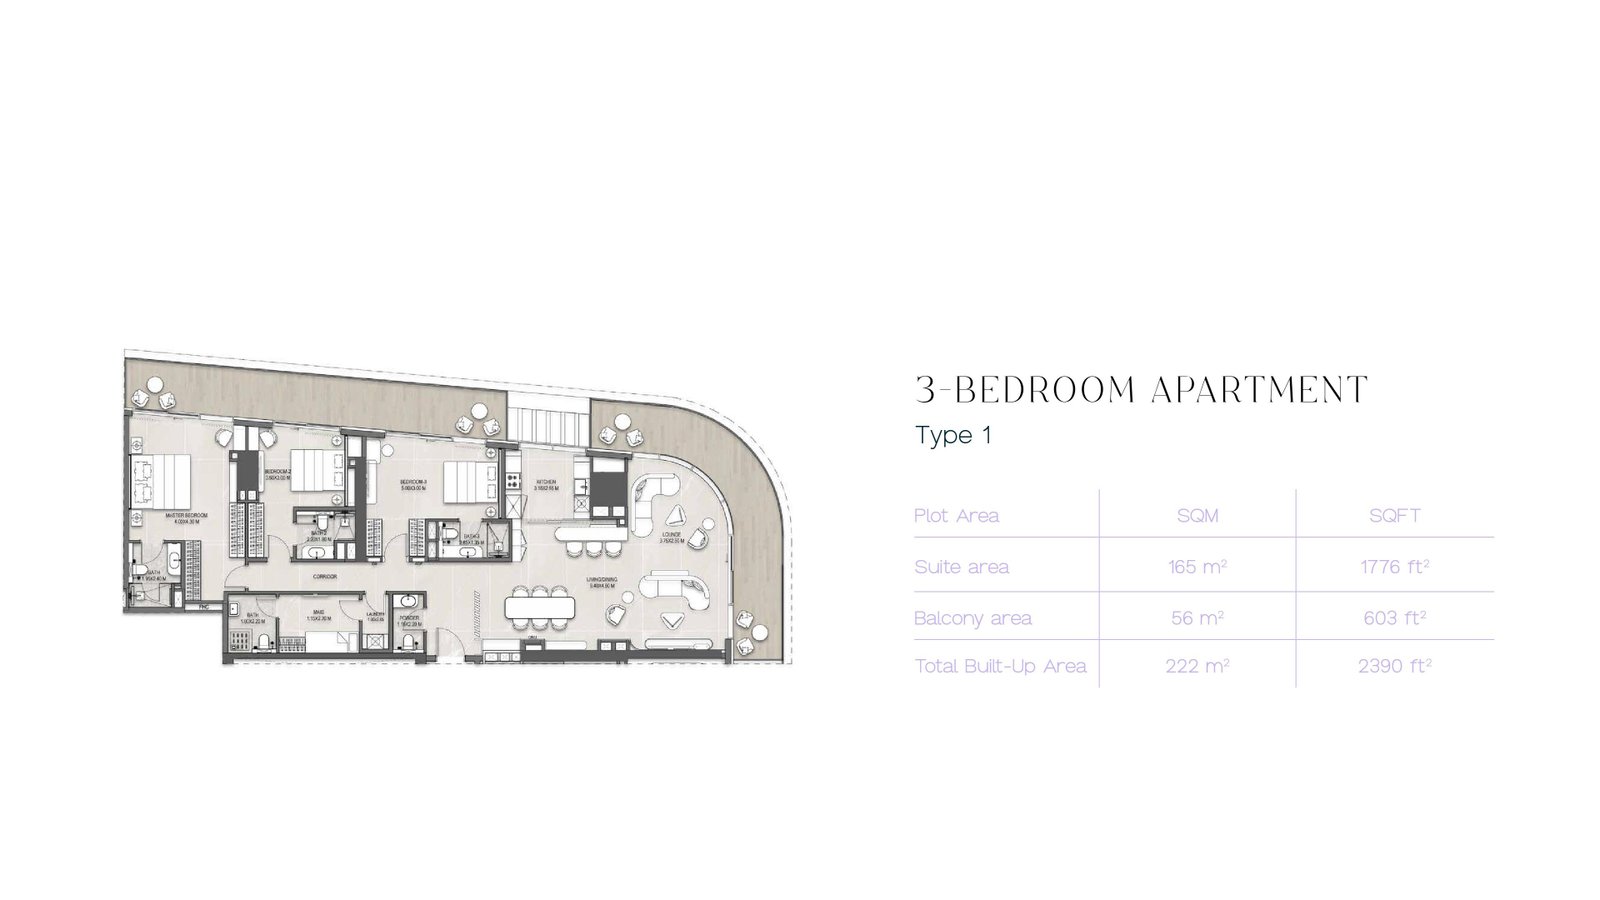
3 Bedroom Apartment – Type 1
This 3-bedroom apartment at The Artery Residences offers a large living and dining area, modern kitchen, and three generously sized bedrooms. An expansive balcony and dressing spaces enhance natural light and comfort, delivering a spacious family-oriented coastal home.
Bedroom
3
Bathrooms
4
Parking
1
Total Area (sqft)
2390
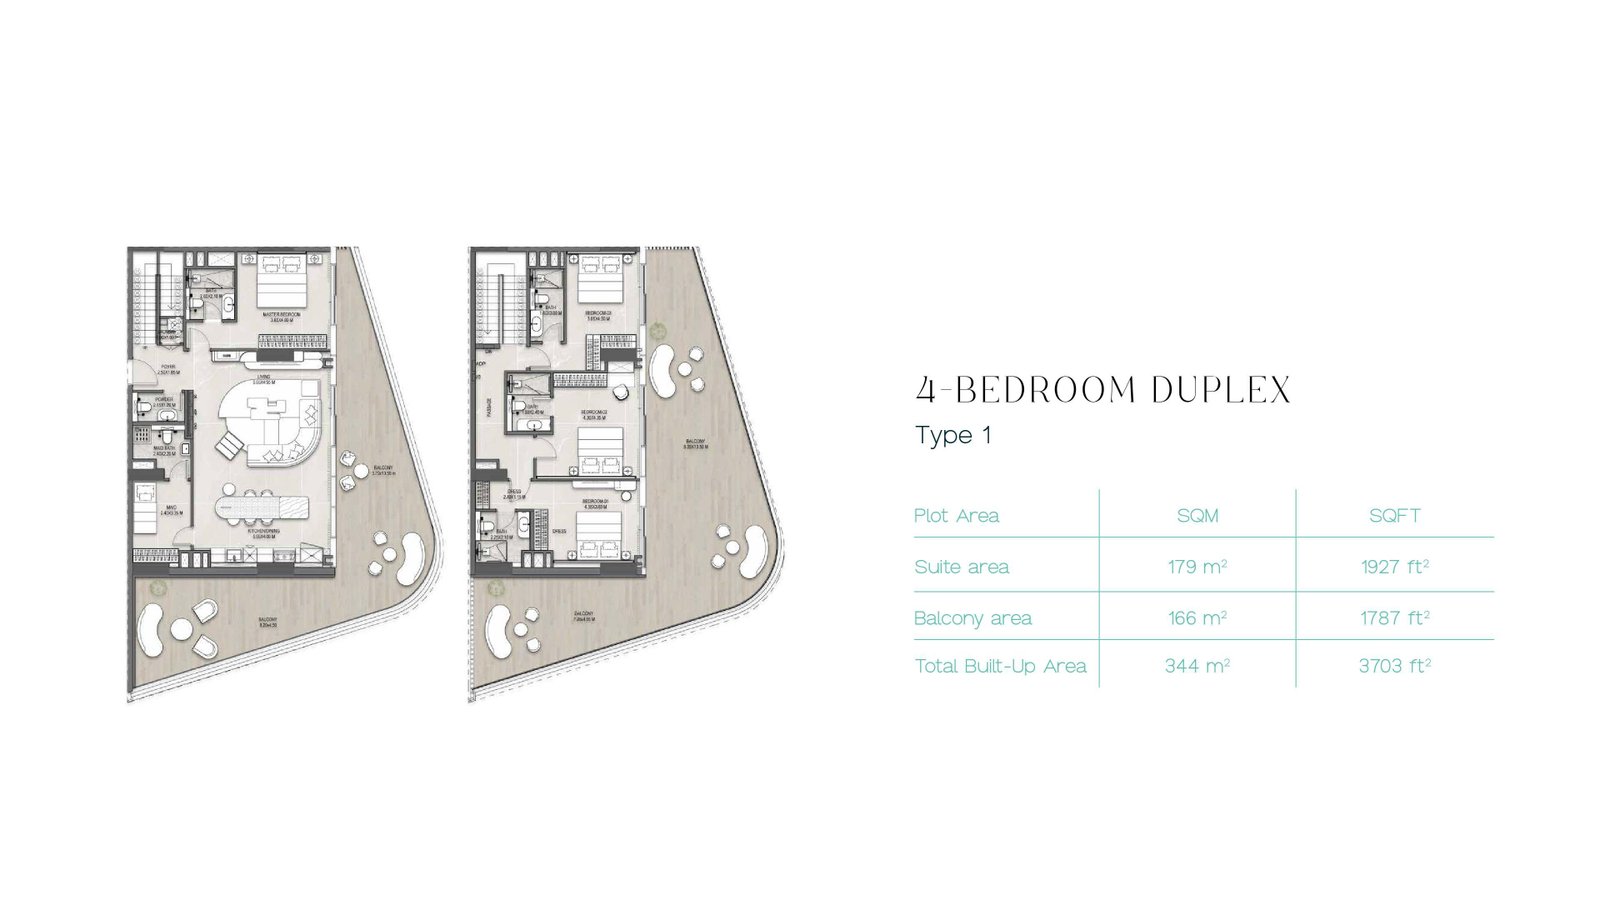
4 Bedroom Duplex – Type 1
This signature 4-bedroom duplex at The Artery Residences spans two levels with expansive double-height living, an open kitchen, and four generously proportioned bedrooms. An exceptionally large wrap-around balcony delivers panoramic views, making this the development's most exclusive flagship residence.
Bedroom
4
Bathrooms
6
Parking
2
Total Area (sqft)
3703
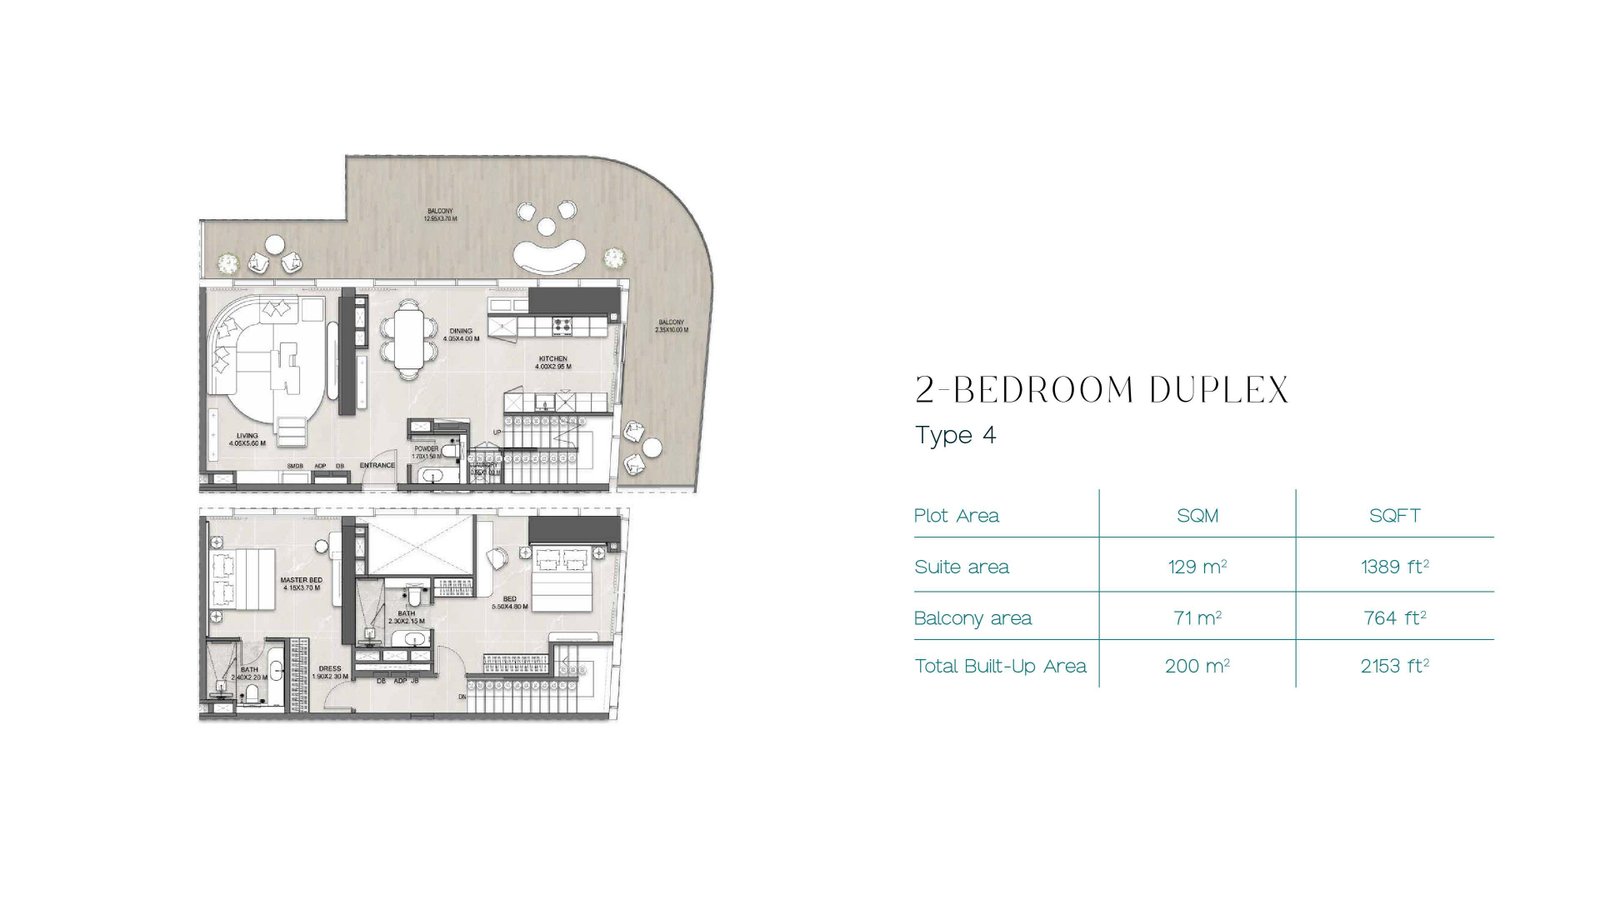
2 Bedroom Duplex – Type 4
This 2-bedroom duplex at The Artery Residences offers expansive double-height living, an open kitchen, and two generously proportioned bedrooms across two connected levels. A large balcony enhances openness and natural light, delivering a spacious, premium coastal residence.
Bedroom
2
Bathrooms
4
Parking
1
Total Area (sqft)
2153
| # | Image | Title | Bedrooms | Parking | Area |
|---|---|---|---|---|---|
| 1 |
|
Studio – Type 1 | 1 | 1 | 484 |
Studio – Type 1A compact, efficient studio at The Artery Residences combining an open living area, integrated kitchen, and a balcony that draws in natural light.
Bedrooms: 1
Bathrooms: 1
Parking: 1
Area: 484
|
|||||
| 2 |
|
1 Bedroom – Type 1 | 1 | 1 | 1012 |
1 Bedroom – Type 1This 1-bedroom apartment at The Artery Residences offers a well-planned layout with an open living and dining area, modern kitchen, and a private balcony. Designed for comfort and natural light, it suits professionals and couples seeking a stylish coastal home.
Bedrooms: 1
Bathrooms: 2
Parking: 1
Area: 1012
|
|||||
| 3 |
|
1 Bedroom Apartment – Type 2 | 1 | 1 | 926 |
1 Bedroom Apartment – Type 2This 1-bedroom apartment at The Artery Residences features a functional layout with an open kitchen, spacious living and dining area, and a private balcony. Thoughtfully designed for everyday comfort, it offers a bright, modern home ideal for young professionals along the coastline.
Bedrooms: 1
Bathrooms: 2
Parking: 1
Area: 926
|
|||||
| 4 |
|
1 Bedroom Apartment – Type 3 | 1 | 1 | 1087 |
1 Bedroom Apartment – Type 3This 1-bedroom apartment at The Artery Residences presents a generously sized layout with a spacious living and dining area, modern kitchen, and private balcony. The extended floor plan enhances natural light and comfort, delivering a premium coastal living experience
Bedrooms: 1
Bathrooms: 2
Parking: 1
Area: 1087
|
|||||
| 5 |
|
1 Bedroom Apartment – Type 4 | 1 | 1 | 1023 |
1 Bedroom Apartment – Type 4This 1-bedroom apartment at The Artery Residences combines a well-proportioned bedroom with an open living and dining area, modern kitchen, and a private balcony. The layout is designed to maximise natural light and comfort, suiting modern coastal lifestyles.
Bedrooms: 1
Bathrooms: 2
Parking: 1
Area: 1023
|
|||||
| 6 |
|
1 Bedroom Loft – Type 1 | 1 | 1 | 807 |
1 Bedroom Loft – Type 1This 1-bedroom loft at The Artery Residences features a double-height living space, open kitchen, and an upper-level bedroom connected by an internal staircase. A private balcony adds outdoor space, creating an airy, artistic home with a distinctive vertical layout.
Bedrooms: 1
Bathrooms: 2
Parking: 1
Area: 807
|
|||||
| 7 |
|
1 Bedroom Loft – Type 2 | 1 | 1 | 904 |
1 Bedroom Loft – Type 2This 1-bedroom loft at The Artery Residences offers a double-height living area, open kitchen, and an upper-level bedroom with an ensuite bathroom. A private balcony enhances natural light and airflow, delivering a spacious, contemporary vertical living experience.
Bedrooms: 1
Bathrooms: 2
Parking: 1
Area: 904
|
|||||
| 8 |
|
2 Bedroom Apartment – Type 1 | 2 | 1 | 1389 |
2 Bedroom Apartment – Type 1This 2-bedroom apartment at The Artery Residences offers a spacious living and dining area, modern kitchen, and two well-proportioned bedrooms. A private balcony and dedicated dressing space enhance comfort, delivering a bright, functional home suited to modern coastal living.
Bedrooms: 2
Bathrooms: 3
Parking: 1
Area: 1389
|
|||||
| 9 |
|
2 Bedroom Apartment – Type 2 | 2 | 1 | 1518 |
2 Bedroom Apartment – Type 2This 2-bedroom apartment at The Artery Residences features an open living and dining layout, modern kitchen, and two generously sized bedrooms. A wide balcony and dressing spaces add everyday convenience, creating a spacious, light-filled coastal residence.
Bedrooms: 2
Bathrooms: 3
Parking: 1
Area: 1518
|
|||||
| 10 |
|
2 Bedroom Duplex – Type 1 | 2 | 1 | 2153 |
2 Bedroom Duplex – Type 1This 2-bedroom duplex at The Artery Residences spans two levels with double-height living space, an open kitchen, and two well-appointed bedrooms. An expansive balcony enhances natural light and vertical living, offering a luxurious coastal residence with panoramic outdoor space.
Bedrooms: 2
Bathrooms: 3
Parking: 1
Area: 2153
|
|||||
| 11 |
|
2 Bedroom Duplex – Type 2 | 2 | 1 | 1518 |
2 Bedroom Duplex – Type 2This 2-bedroom duplex at The Artery Residences offers double-height living, an open kitchen, and two bedrooms arranged across two connected levels. A private balcony enhances airflow and outdoor living, delivering a compact yet comfortable coastal residence.
Bedrooms: 2
Bathrooms: 4
Parking: 1
Area: 1518
|
|||||
| 12 |
|
2 Bedroom Duplex – Type 3 | 2 | 1 | 1733 |
2 Bedroom Duplex – Type 3This 2-bedroom duplex at The Artery Residences features expansive double-height living, an open kitchen, and two spacious bedrooms across two levels. A large balcony enhances natural light and outdoor living, creating a premium vertical living experience.
Bedrooms: 2
Bathrooms: 4
Parking: 1
Area: 1733
|
|||||
| 13 |
|
3 Bedroom Apartment – Type 1 | 3 | 1 | 2390 |
3 Bedroom Apartment – Type 1This 3-bedroom apartment at The Artery Residences offers a large living and dining area, modern kitchen, and three generously sized bedrooms. An expansive balcony and dressing spaces enhance natural light and comfort, delivering a spacious family-oriented coastal home.
Bedrooms: 3
Bathrooms: 4
Parking: 1
Area: 2390
|
|||||
| 14 |
|
4 Bedroom Duplex – Type 1 | 4 | 2 | 3703 |
4 Bedroom Duplex – Type 1This signature 4-bedroom duplex at The Artery Residences spans two levels with expansive double-height living, an open kitchen, and four generously proportioned bedrooms. An exceptionally large wrap-around balcony delivers panoramic views, making this the development's most exclusive flagship residence.
Bedrooms: 4
Bathrooms: 6
Parking: 2
Area: 3703
|
|||||
| 15 |
|
2 Bedroom Duplex – Type 4 | 2 | 1 | 2153 |
2 Bedroom Duplex – Type 4This 2-bedroom duplex at The Artery Residences offers expansive double-height living, an open kitchen, and two generously proportioned bedrooms across two connected levels. A large balcony enhances openness and natural light, delivering a spacious, premium coastal residence.
Bedrooms: 2
Bathrooms: 4
Parking: 1
Area: 2153
|
|||||
No floor plans match your search.
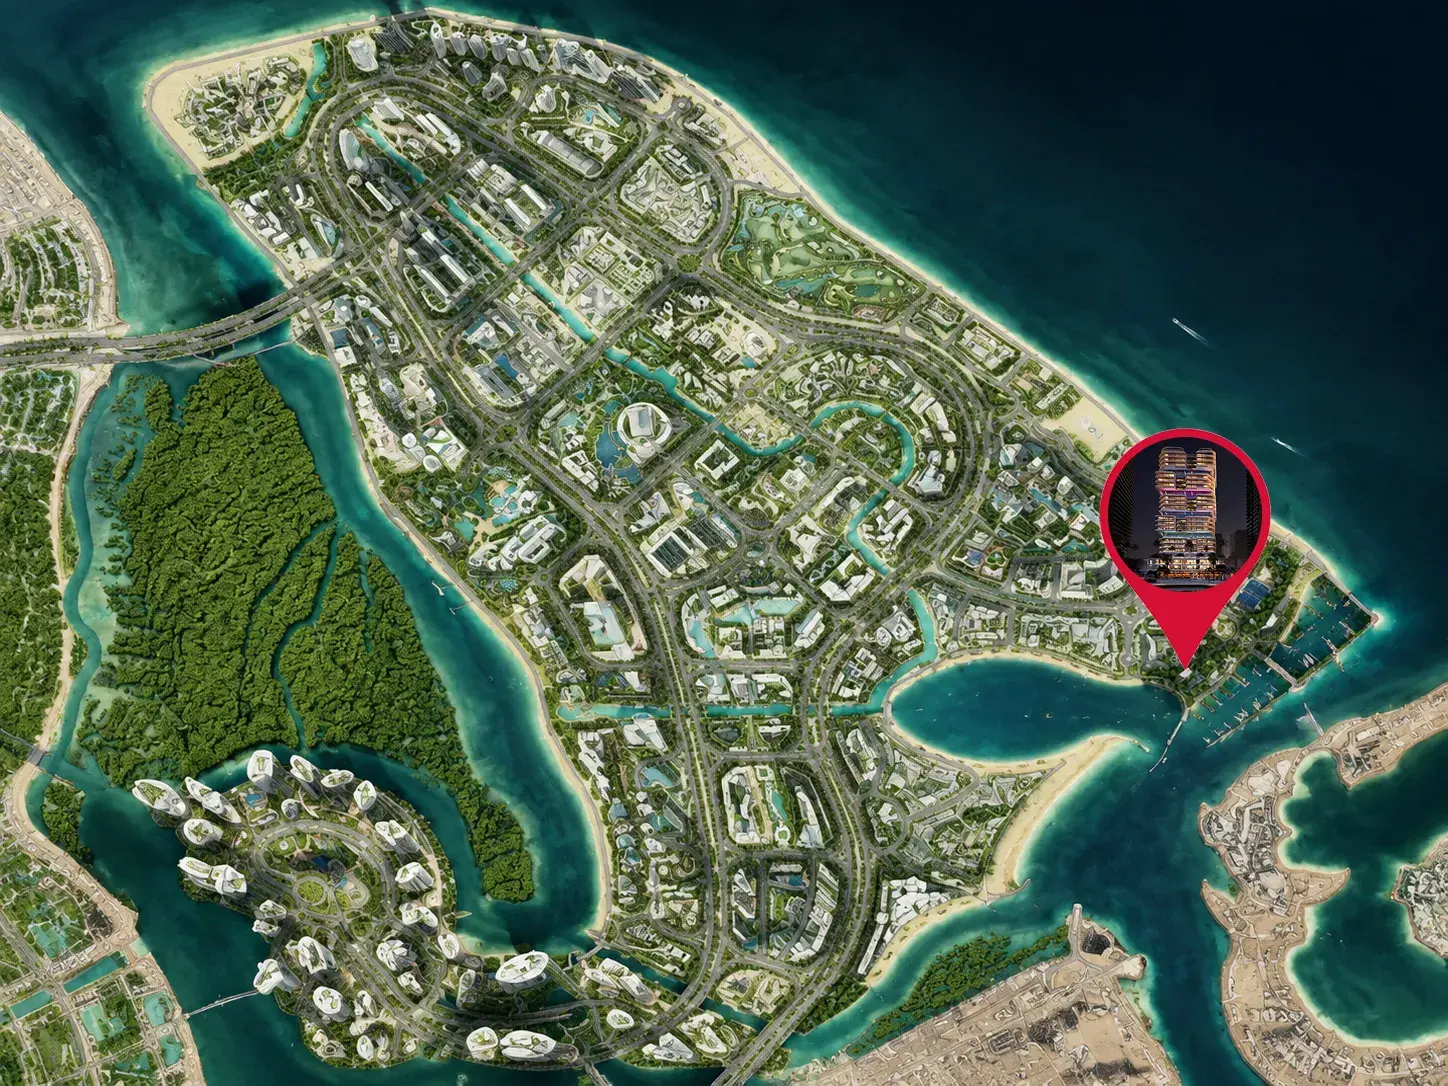
The Artery Residences Master Plan
The Artery Residences Location & Attractions
The Artery Residences sits within Al Reem Island, one of Abu Dhabi's most connected waterfront communities. This central island location places residents within easy reach of dining, retail, healthcare, and top-rated schools, both on the island itself and across the wider city.
- Smoking Doll (Shams Boutik Mall) – Approximately 4 mins
- La Brioche – Approximately 5 mins
- Catania Lounge (Leaf Tower) – Approximately 4 mins
- James Café – Approximately 5 mins
- Pizza Express (Arc Tower) – Approximately 4 mins
- Super Poke – Approximately 5 mins
- Zuma Abu Dhabi (Al Maryah Island) – Approximately 8 mins
- 99 Sushi Bar (Al Maryah Island) – Approximately 8 mins
- Reem Hospital (On-Island) – Approximately 3 mins
- Cleveland Clinic Abu Dhabi (Al Maryah Island) – Approximately 8 mins
- Sheikh Khalifa Medical City (SKMC) – Approximately 15 mins
- Burjeel Hospital, Abu Dhabi – Approximately 15 mins
- Mediclinic Airport Road Hospital – Approximately 18 mins
- Reem Mall (On-Island) – Approximately 5 mins
- The Galleria Al Maryah Island – Approximately 8 mins
- Marina Mall – Approximately 15 mins
- Khalidiyah Mall – Approximately 16 mins
- Al Wahda Mall – Approximately 18 mins
- Yas Mall – Approximately 20 mins
The Artery Residences Nearby Landmarks
The Artery Residences on Al Reem Island offers easy reach to some of Abu Dhabi's most celebrated cultural, leisure, and entertainment landmarks. Residents can enjoy convenient access to heritage sites, luxury hospitality, and world-class entertainment destinations across the city.
FAQs
-
What is the location of The Artery Residences?
The Artery Residences is set within Al Reem Island, one of Abu Dhabi's most vibrant districts, with direct access to retail, dining, and waterfront lifestyle destinations.
-
What unit types are available at The Artery Residences?
The Artery Residences offers Studio, 1 Bedroom, Loft, 2 Bedroom, 2 Bedroom Duplex, 3 Bedroom, and 4 Bedroom Duplex residences.
-
What amenities does The Artery Residences provide?
Residents of The Artery Residences enjoy swimming pools, landscaped areas, kids' play zones, retail outlets, and dedicated covered parking.
-
Is The Artery Residences a freehold development?
Yes, The Artery Residences is a freehold project, allowing buyers of all nationalities to purchase and own property.
-
Who is developing The Artery Residences?
The Artery Residences is developed by IMKAN, an established Abu Dhabi developer recognised for delivering quality communities with strong design standards.
-
What makes the architecture of The Artery Residences distinctive?
The Artery Residences stands out for its double-height lofts, spacious duplex layouts, and a façade designed to maximise light and views.
-
What lifestyle does The Artery Residences offer?
The Artery Residences is designed as a vibrant, contemporary living environment suited to young professionals, creatives, and newly married couples.
-
Does The Artery Residences offer seaside views?
Yes, The Artery Residences features a seaside-facing position that provides coastal views and a premium waterfront living experience.